
A 1930s Charmer, Reimagined in Color
When our client came to us, she wasn't looking for a full teardown. Her home, a 1930s charmer with character in every corner, already had the bones she loved. What she needed was a partner who could honor that charm while reworking the house to actually function for the life she was living: a home base for her team, a retreat for her loved ones, and a space that felt as vibrant and full of color as she is.
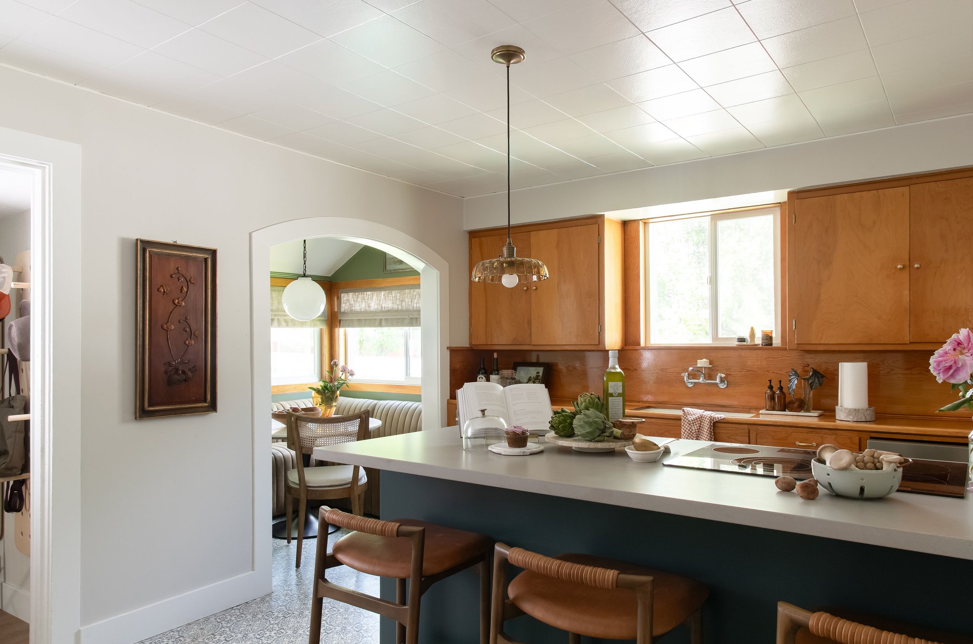
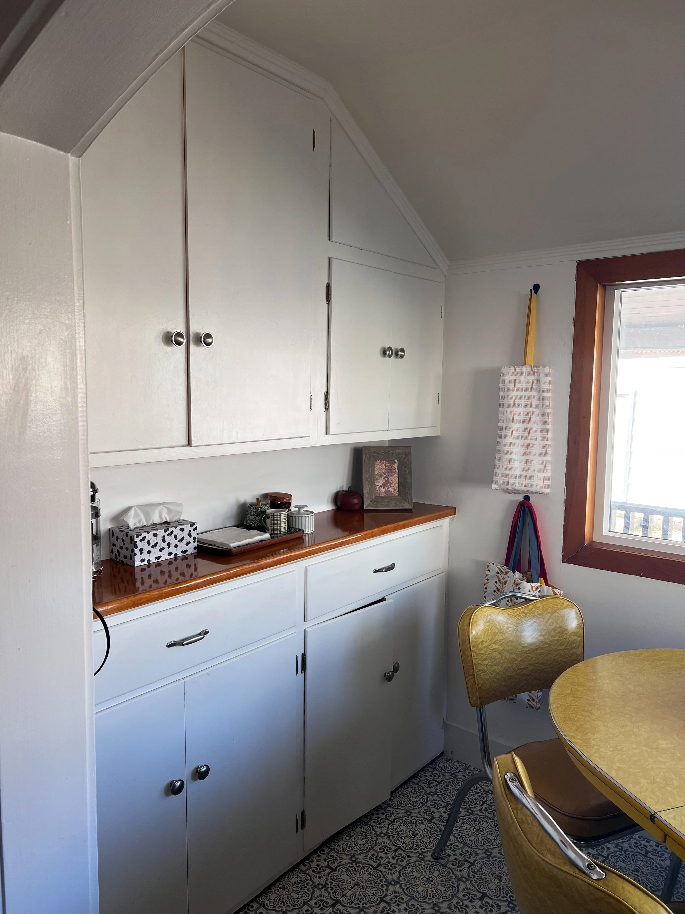
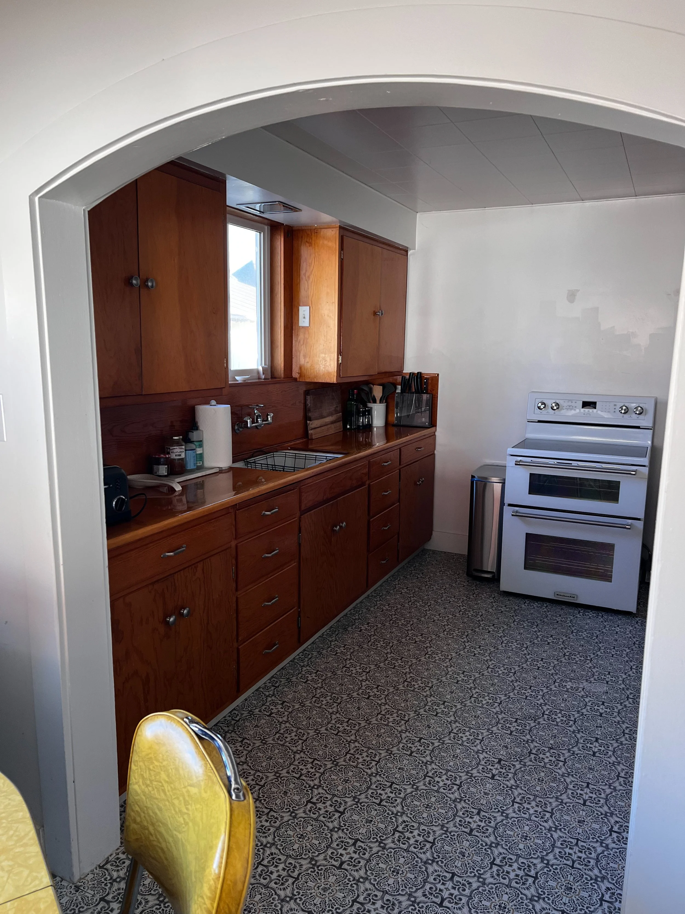
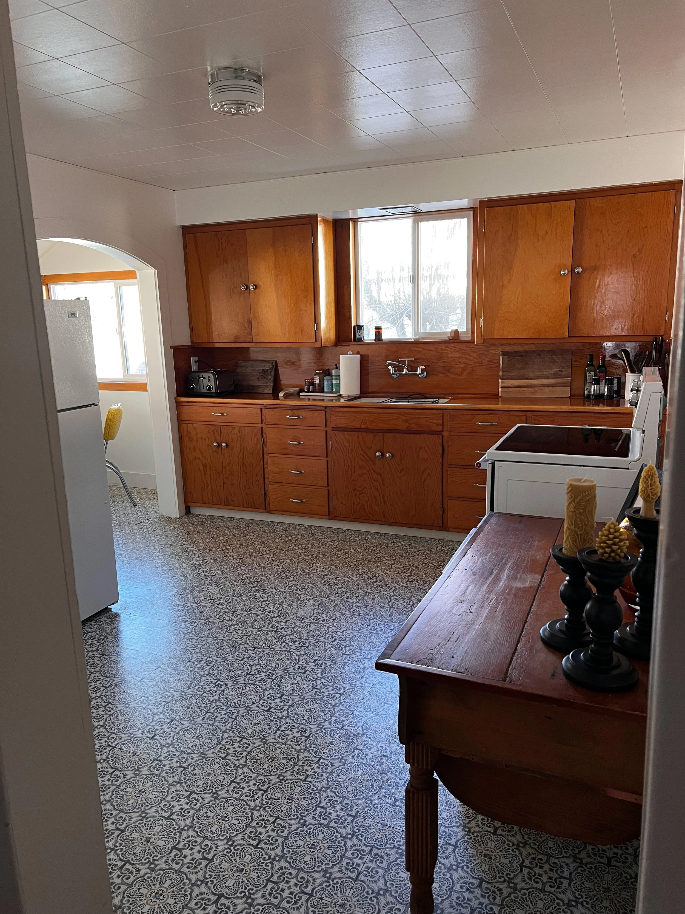
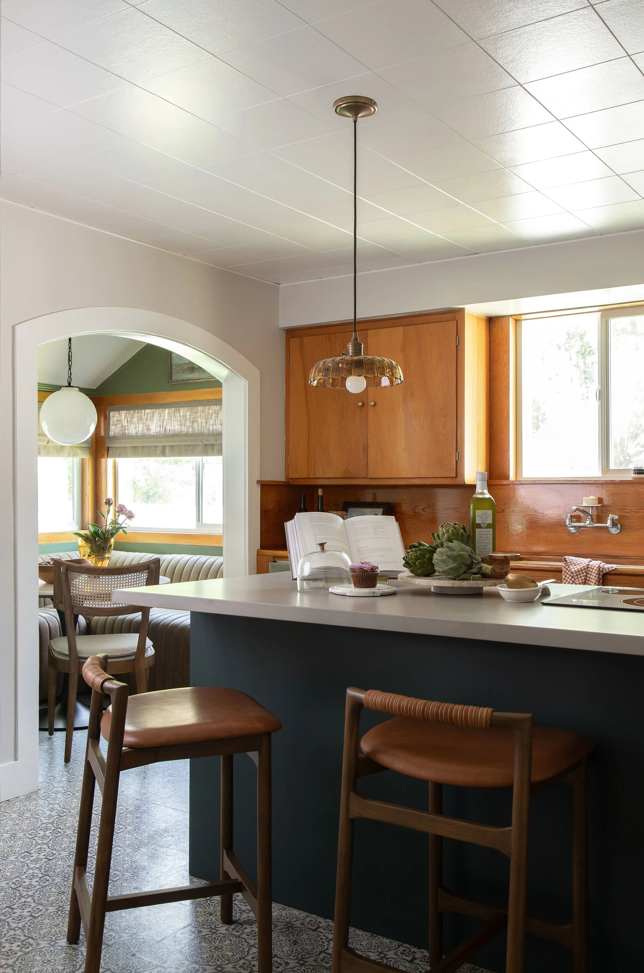
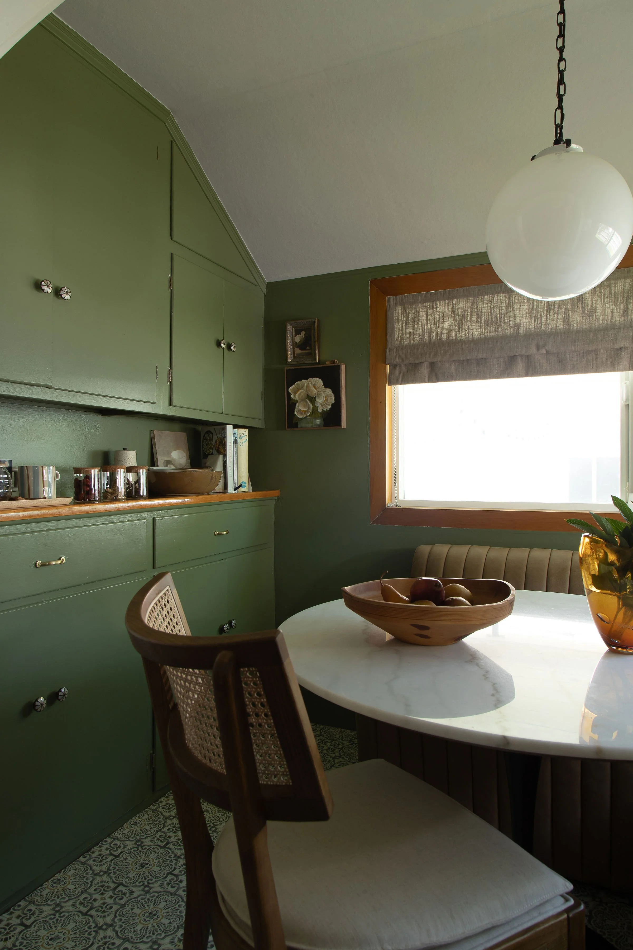
This gorgeous kitchen, completely re-imagined with charm, seating, function & storage.
This project became one of our favorites, not because of any single room, but because every space had to solve a real problem, and solve it in a way that still felt collected, warm, and true to the house's original spirit.
Here's how we got there.
Keeping the Charm, Adding the Color
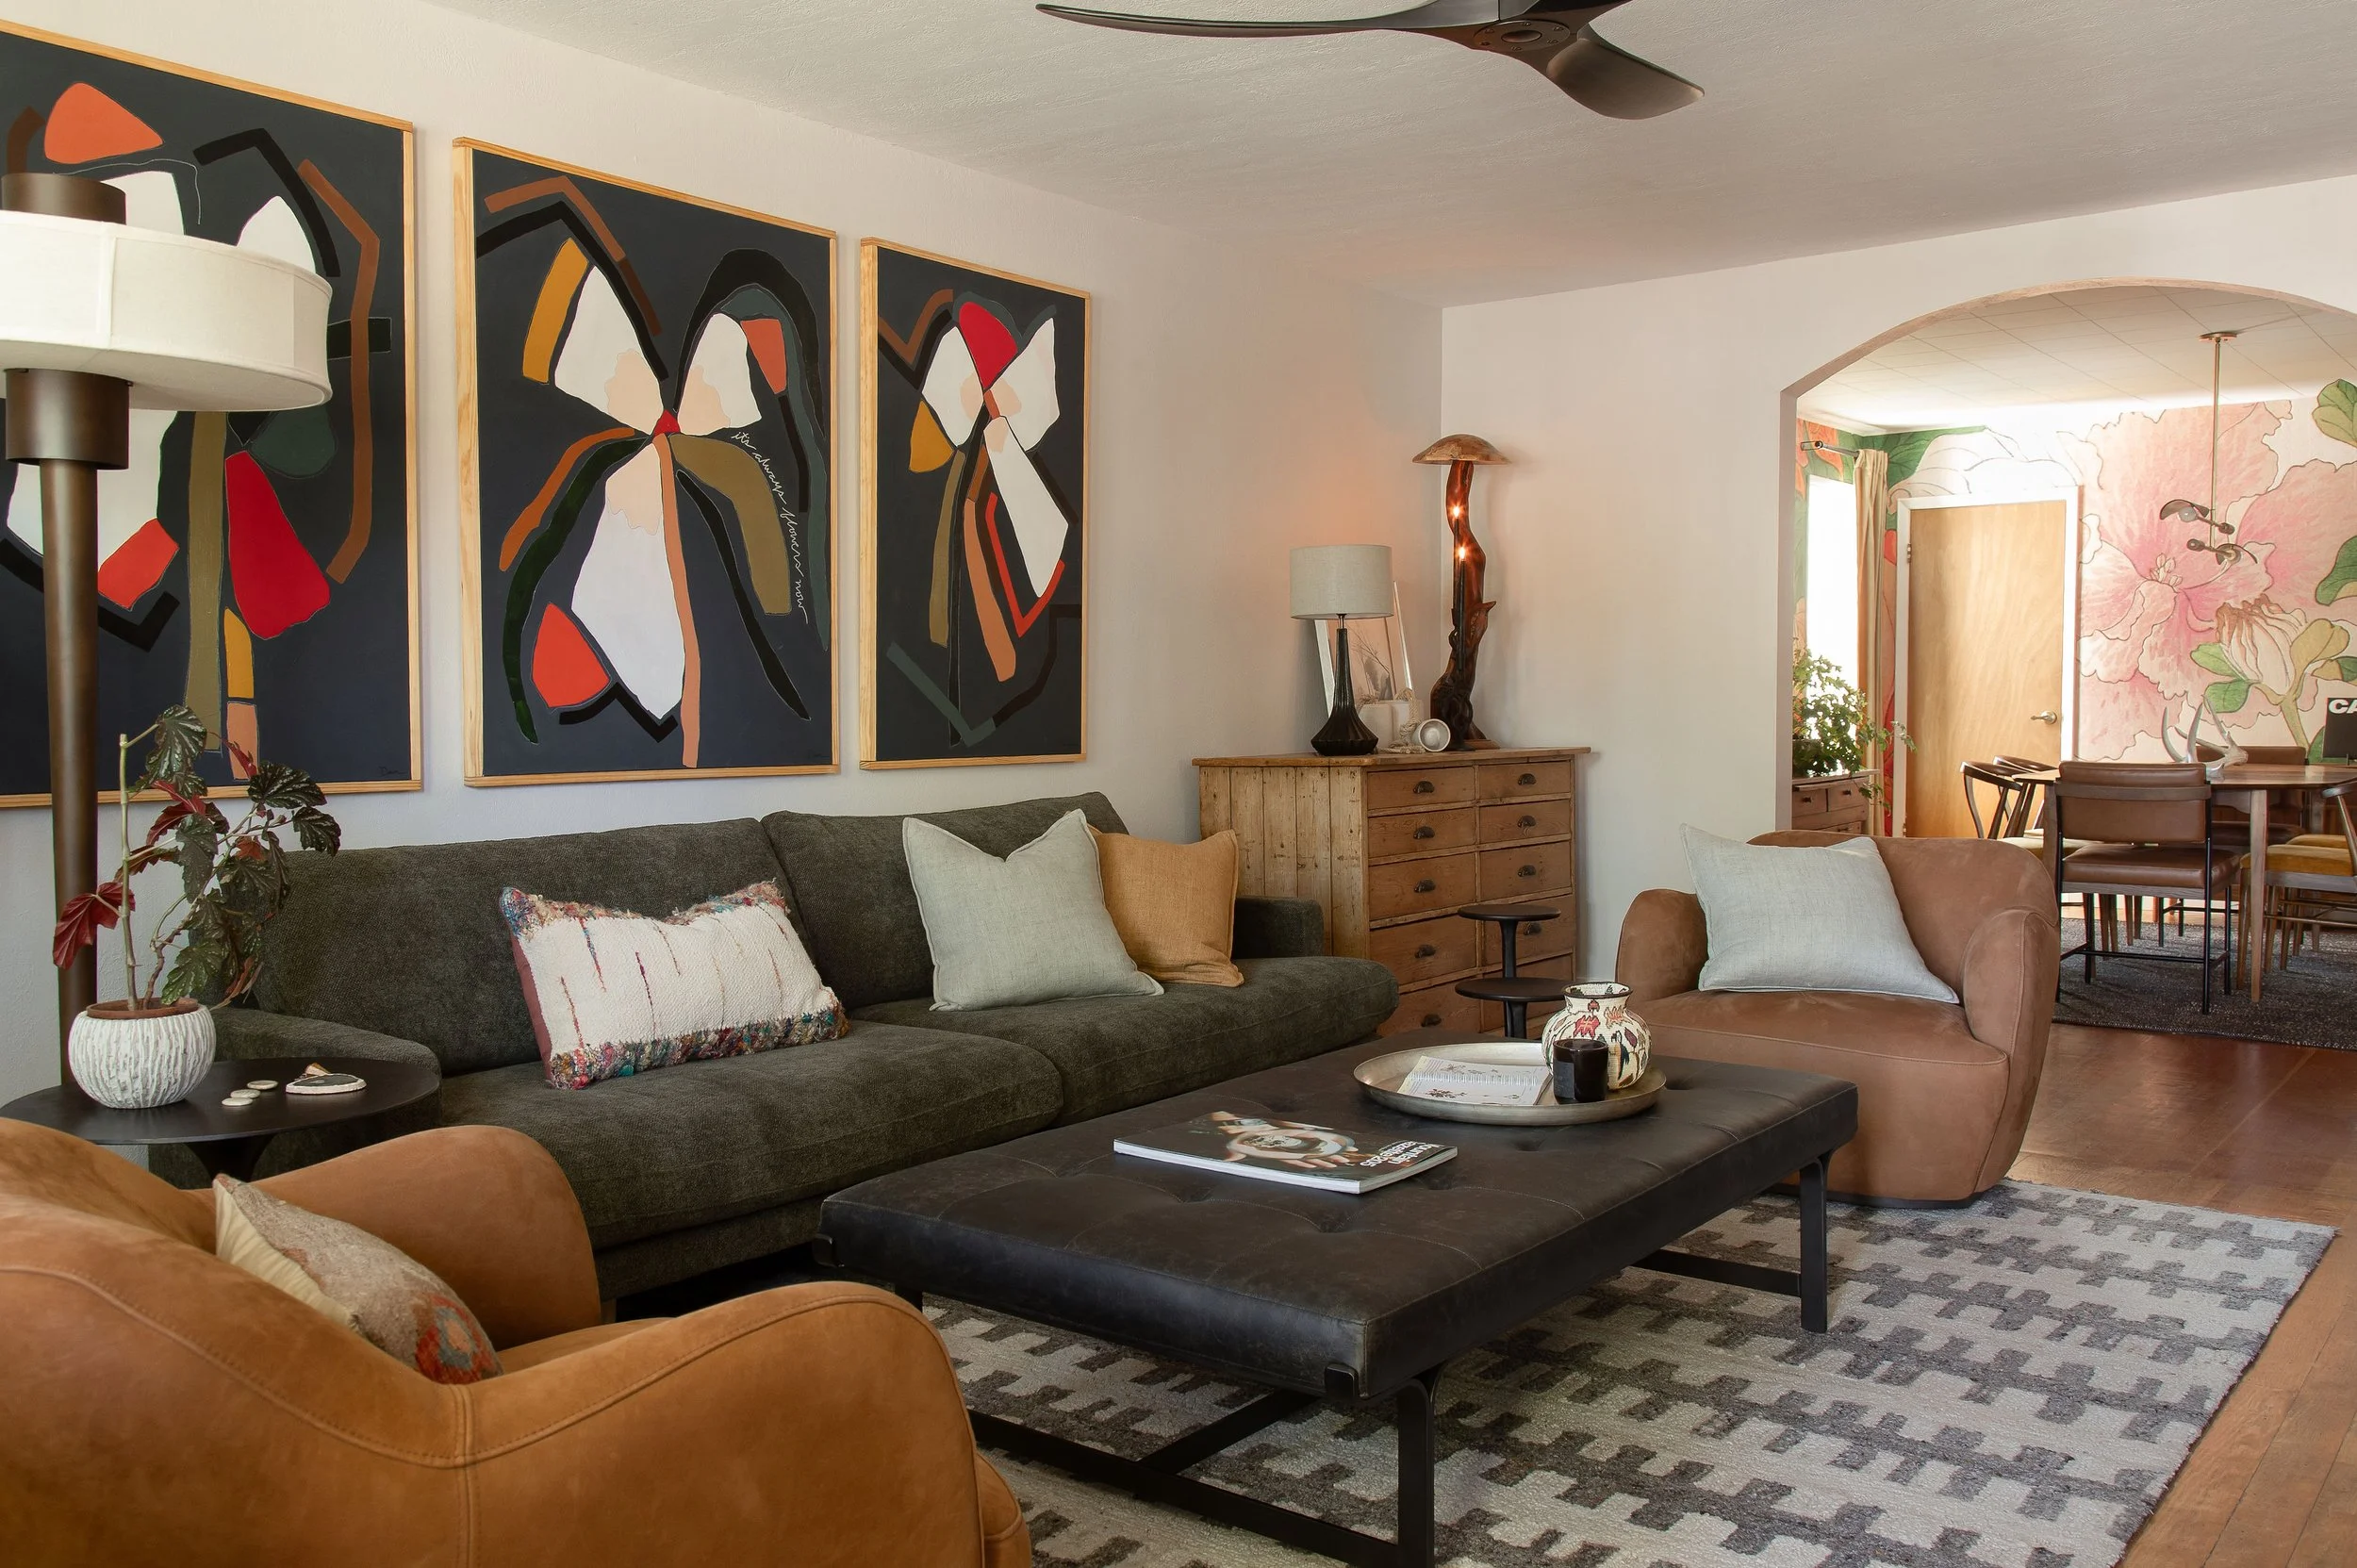
The first non-negotiable was the house itself. A home built in the 1930s comes with details you can't recreate: the proportions, the quiet sense of history in the walls. Our job wasn't to compete with that charm, it was to let it shine while layering in the client's love of color and pattern.
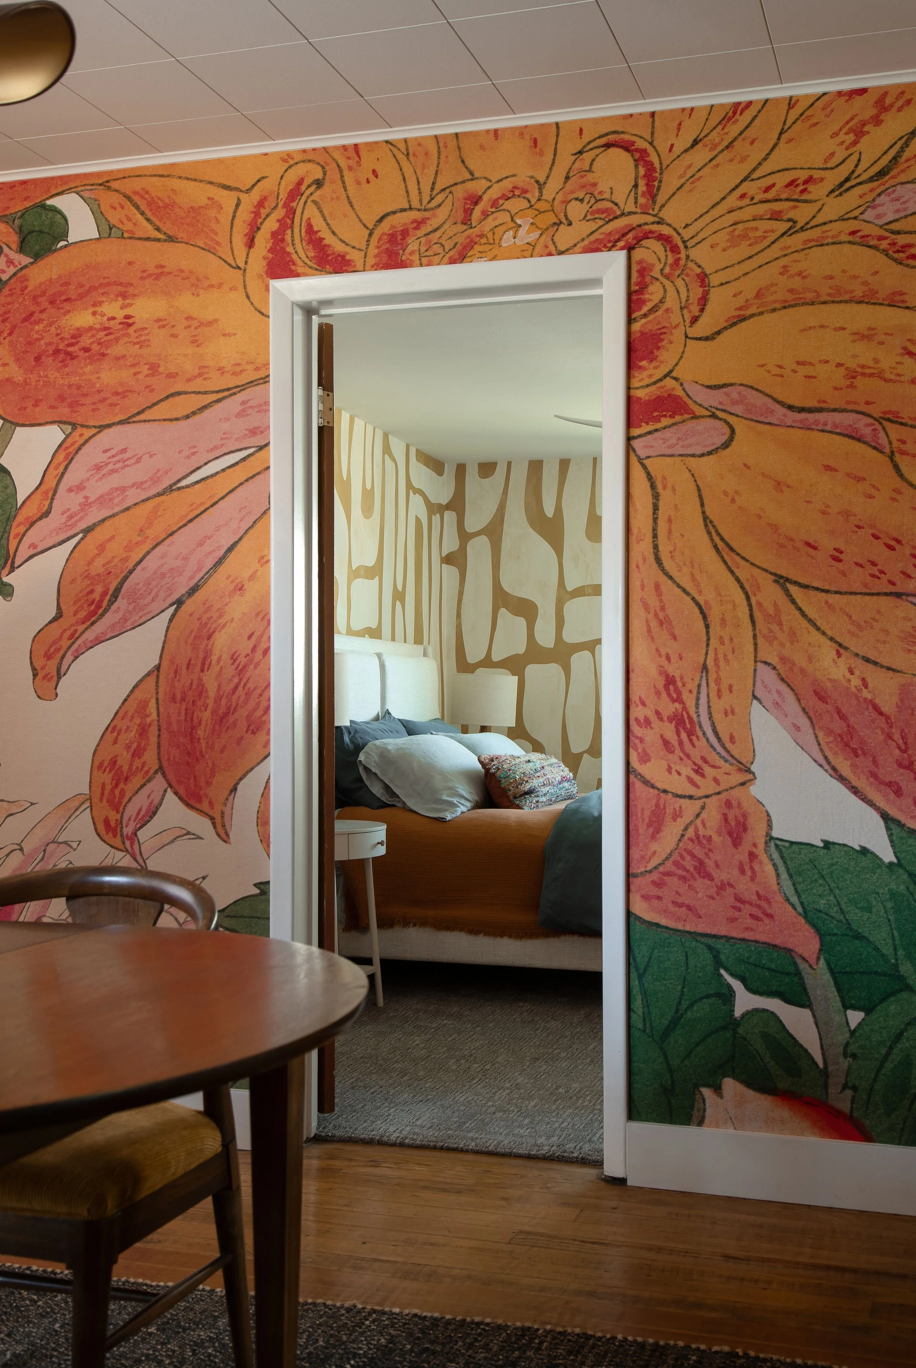
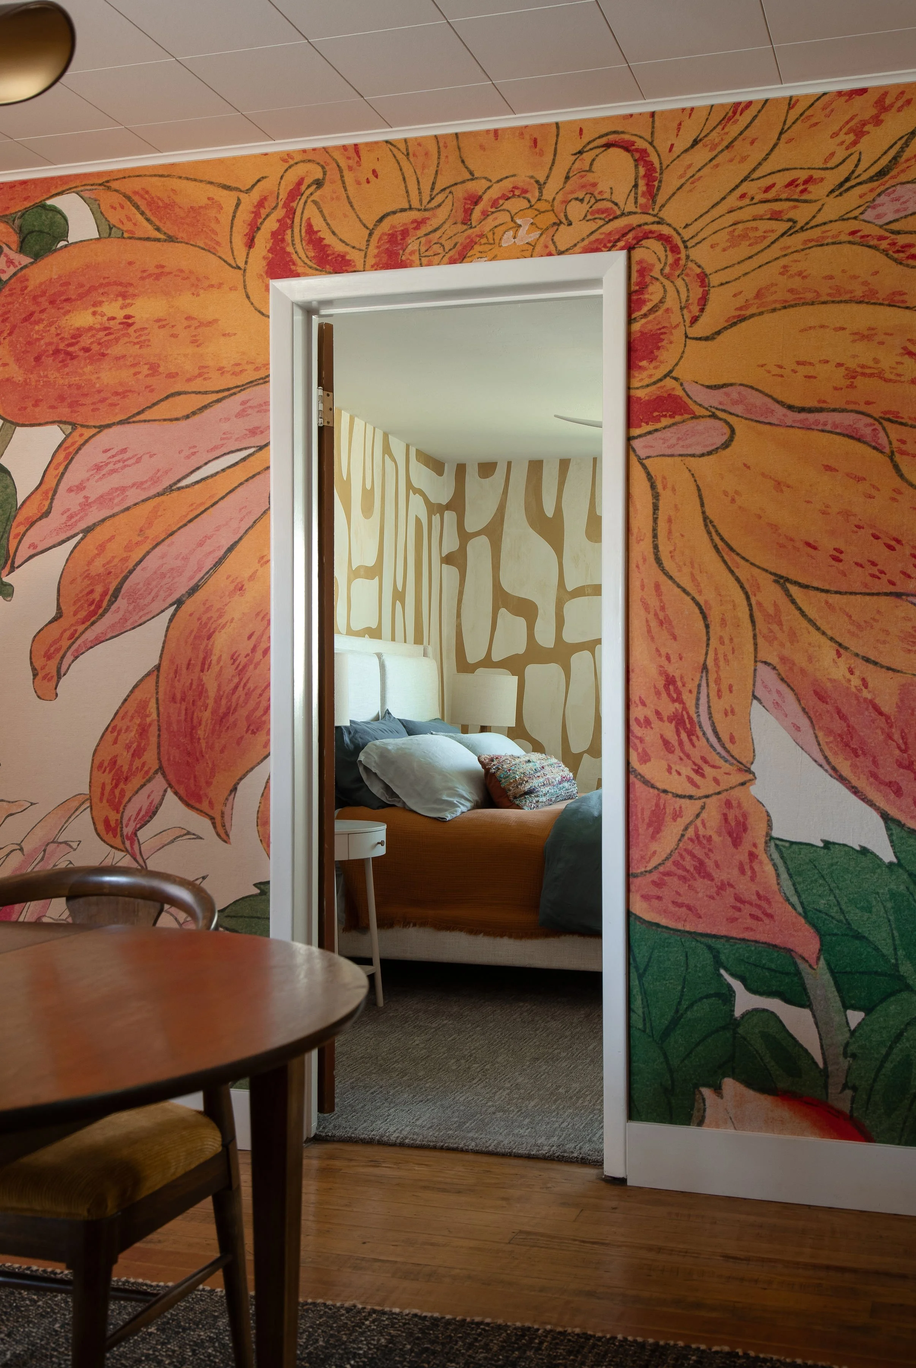
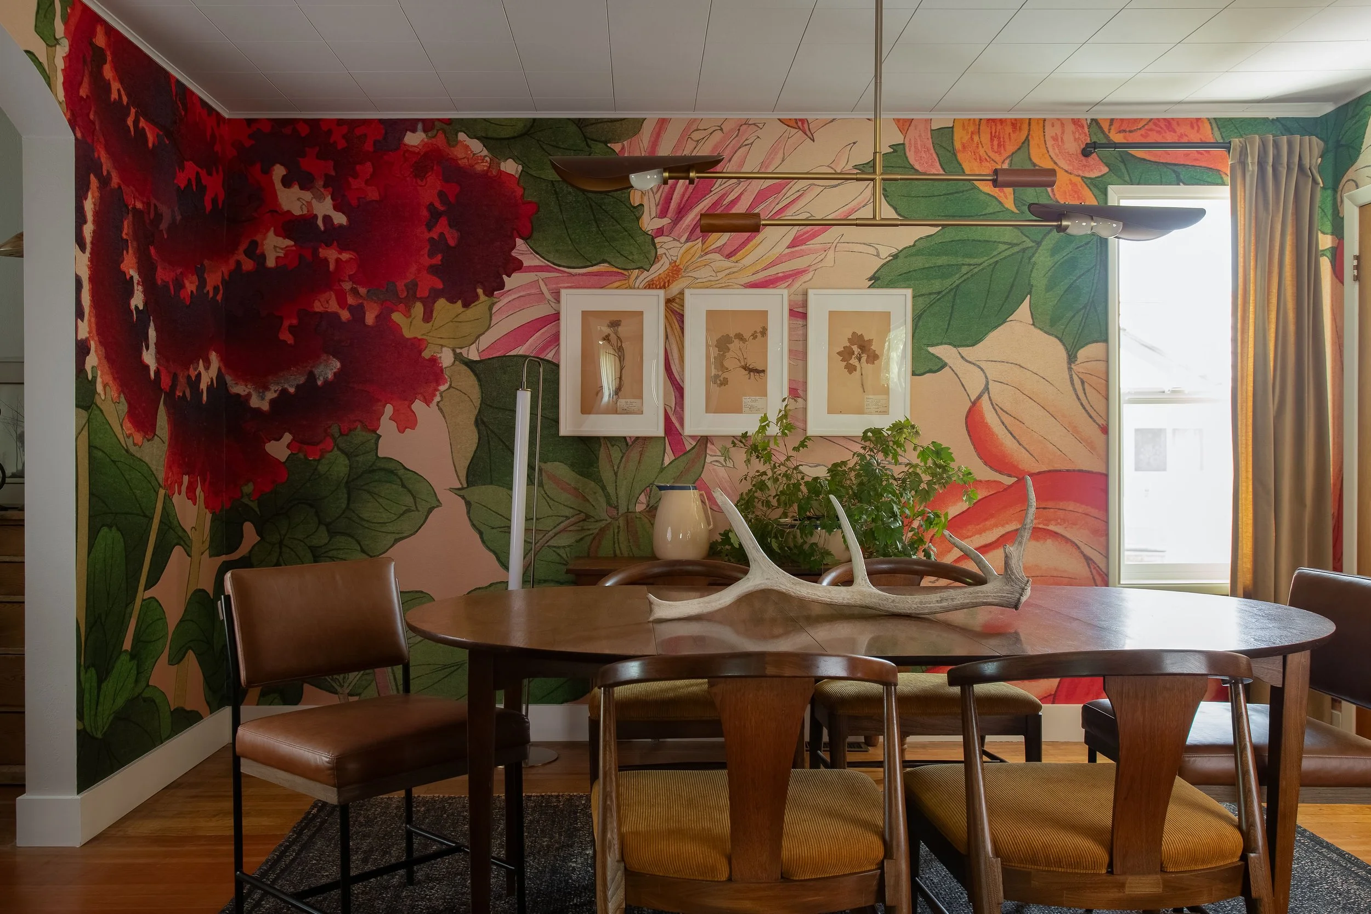
One of our favorite moments: a wallpaper installation over a doorway, where a bold floral pattern wraps the passage so that walking from one room to the next means walking straight through a flower. It's playful, it's unexpected, and it's exactly the kind of detail that makes a house feel like someone's home instead of a showroom.
One of our favorite moments: a wallpaper installation over a doorway, where a bold floral pattern wraps the passage so that walking from one room to the next means walking straight through a flower. It's playful, it's unexpected, and it's exactly the kind of detail that makes a house feel like someone's home instead of a showroom.
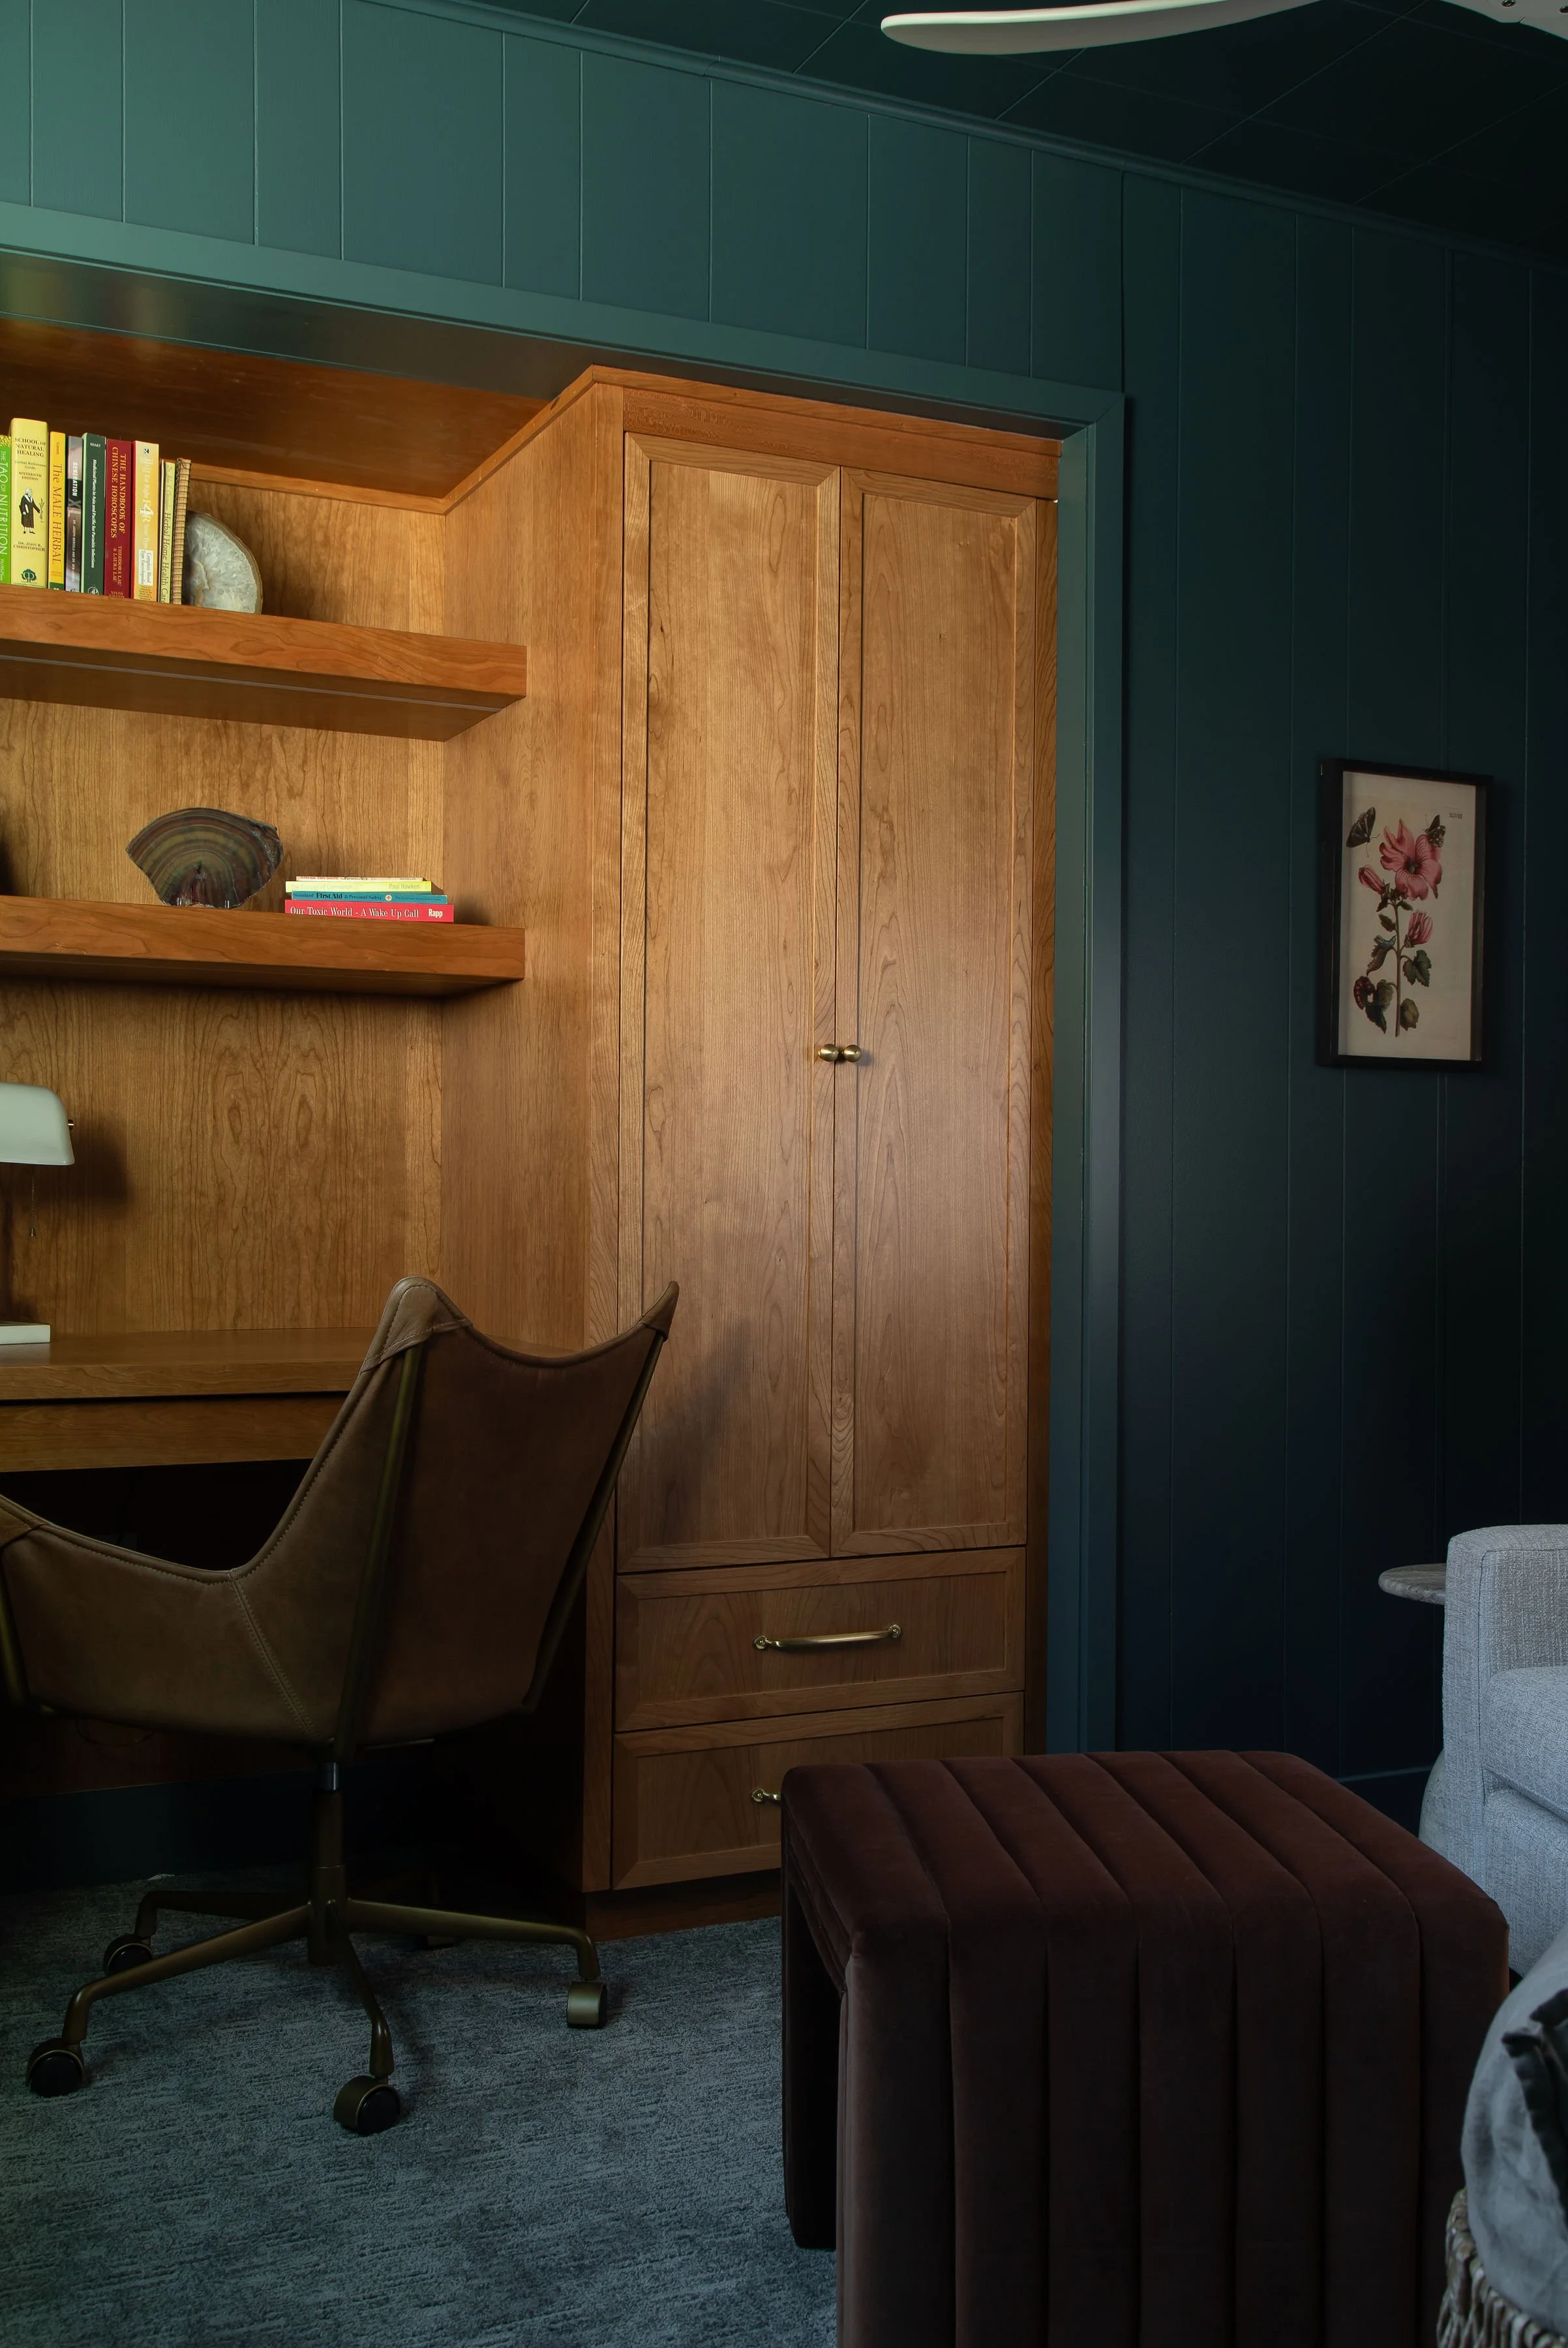
Solving the Small-Room Problem: A Desk Inside the Wall
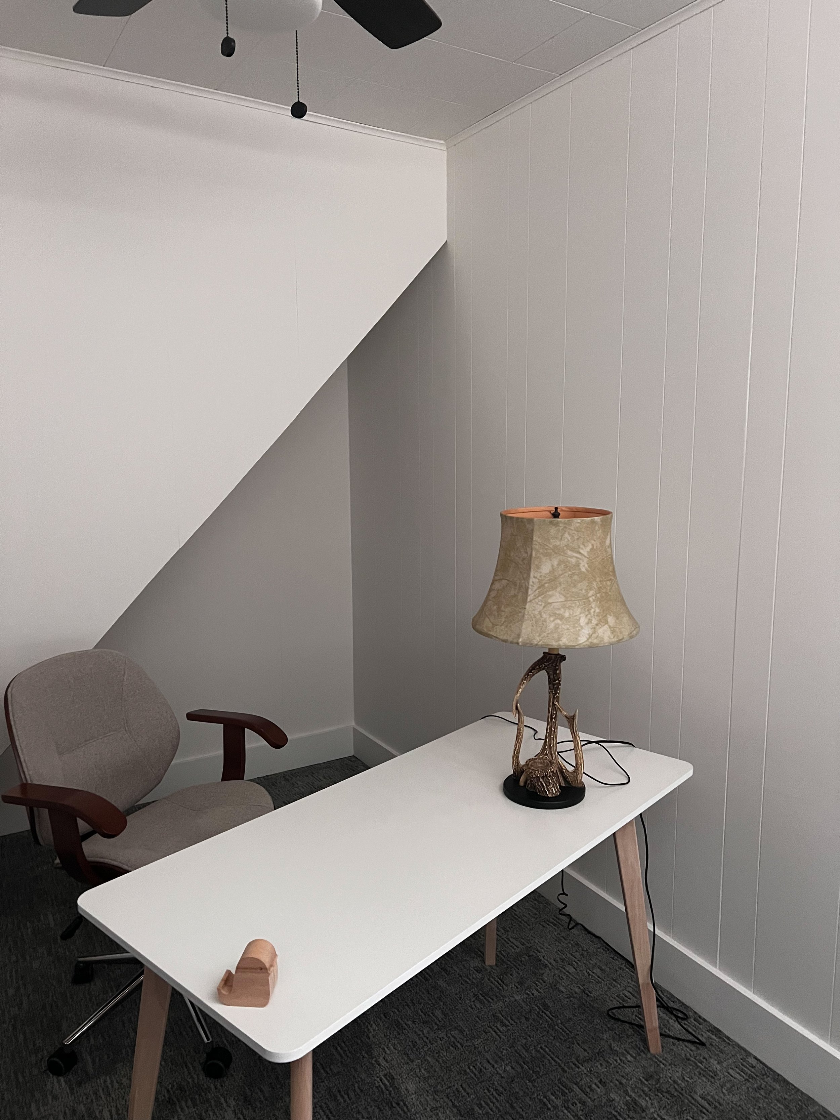
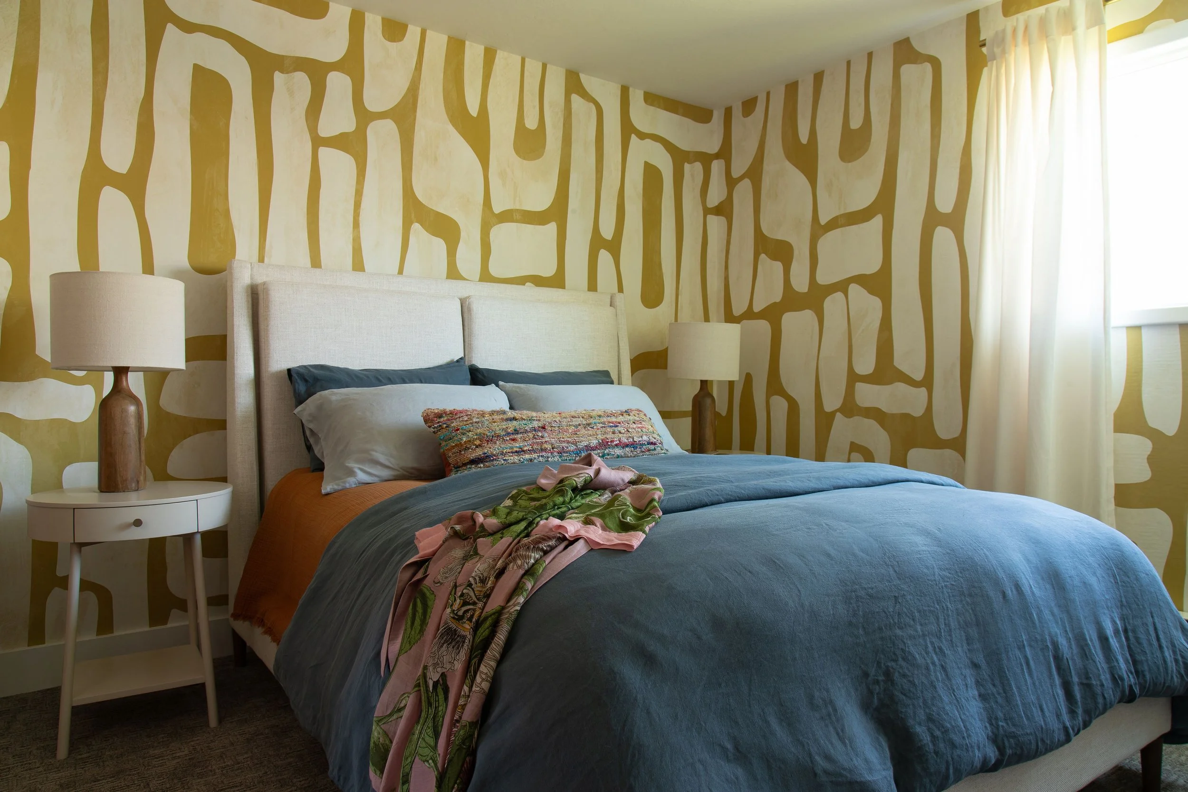
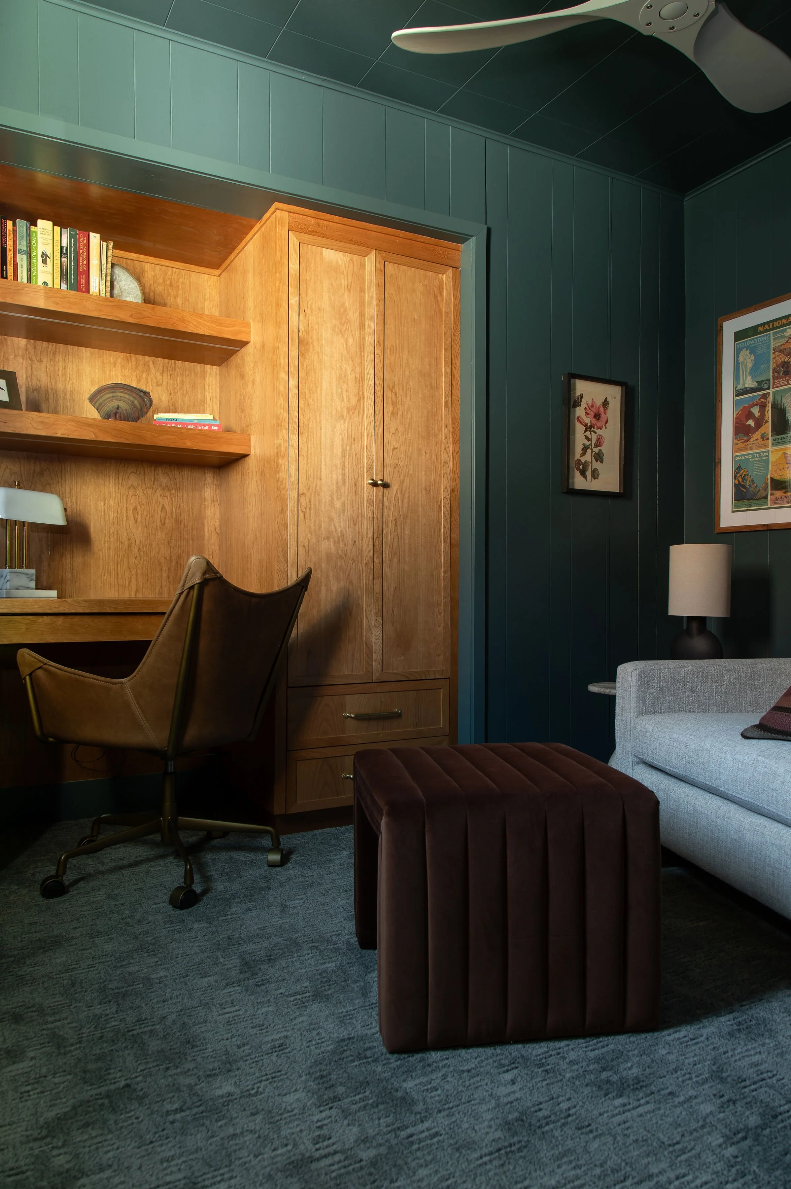
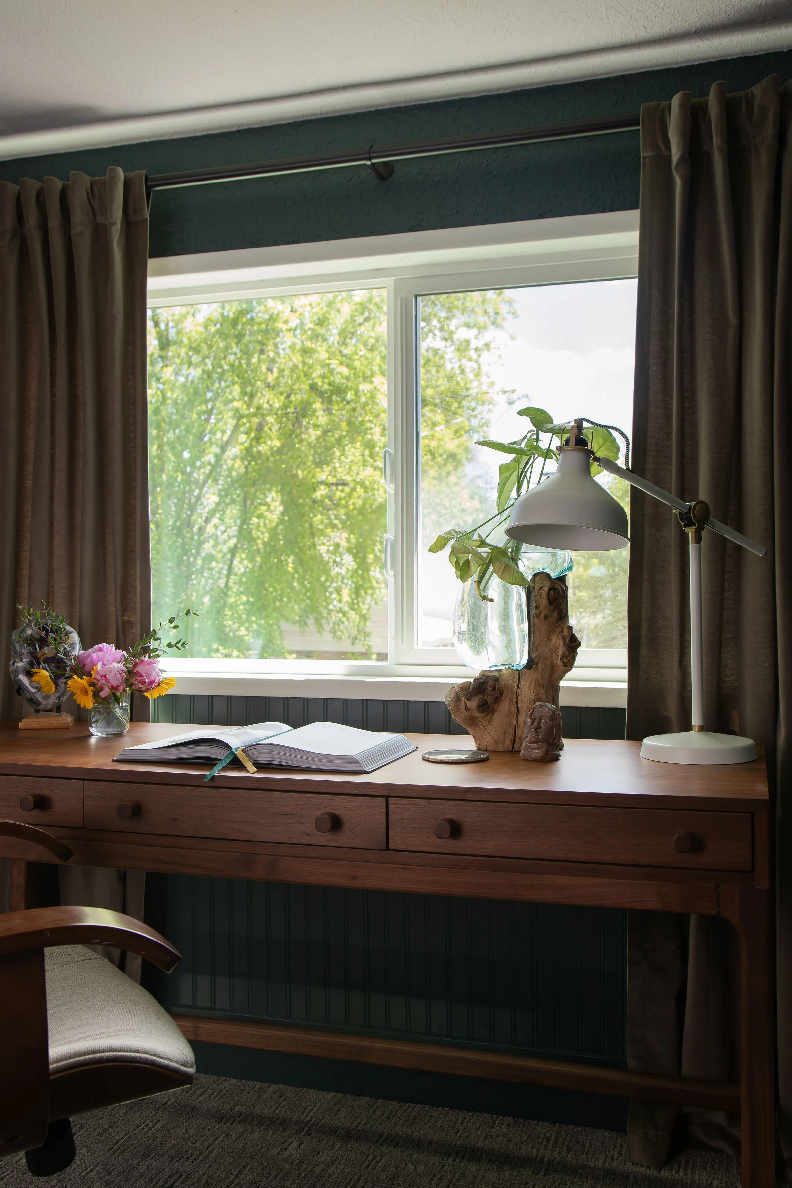
Every bedroom and private room in the house had the same ask: it needed to sleep someone and function as a workspace. Simple enough, until you hit the smallest room in the house, where there wasn't floor space for both.
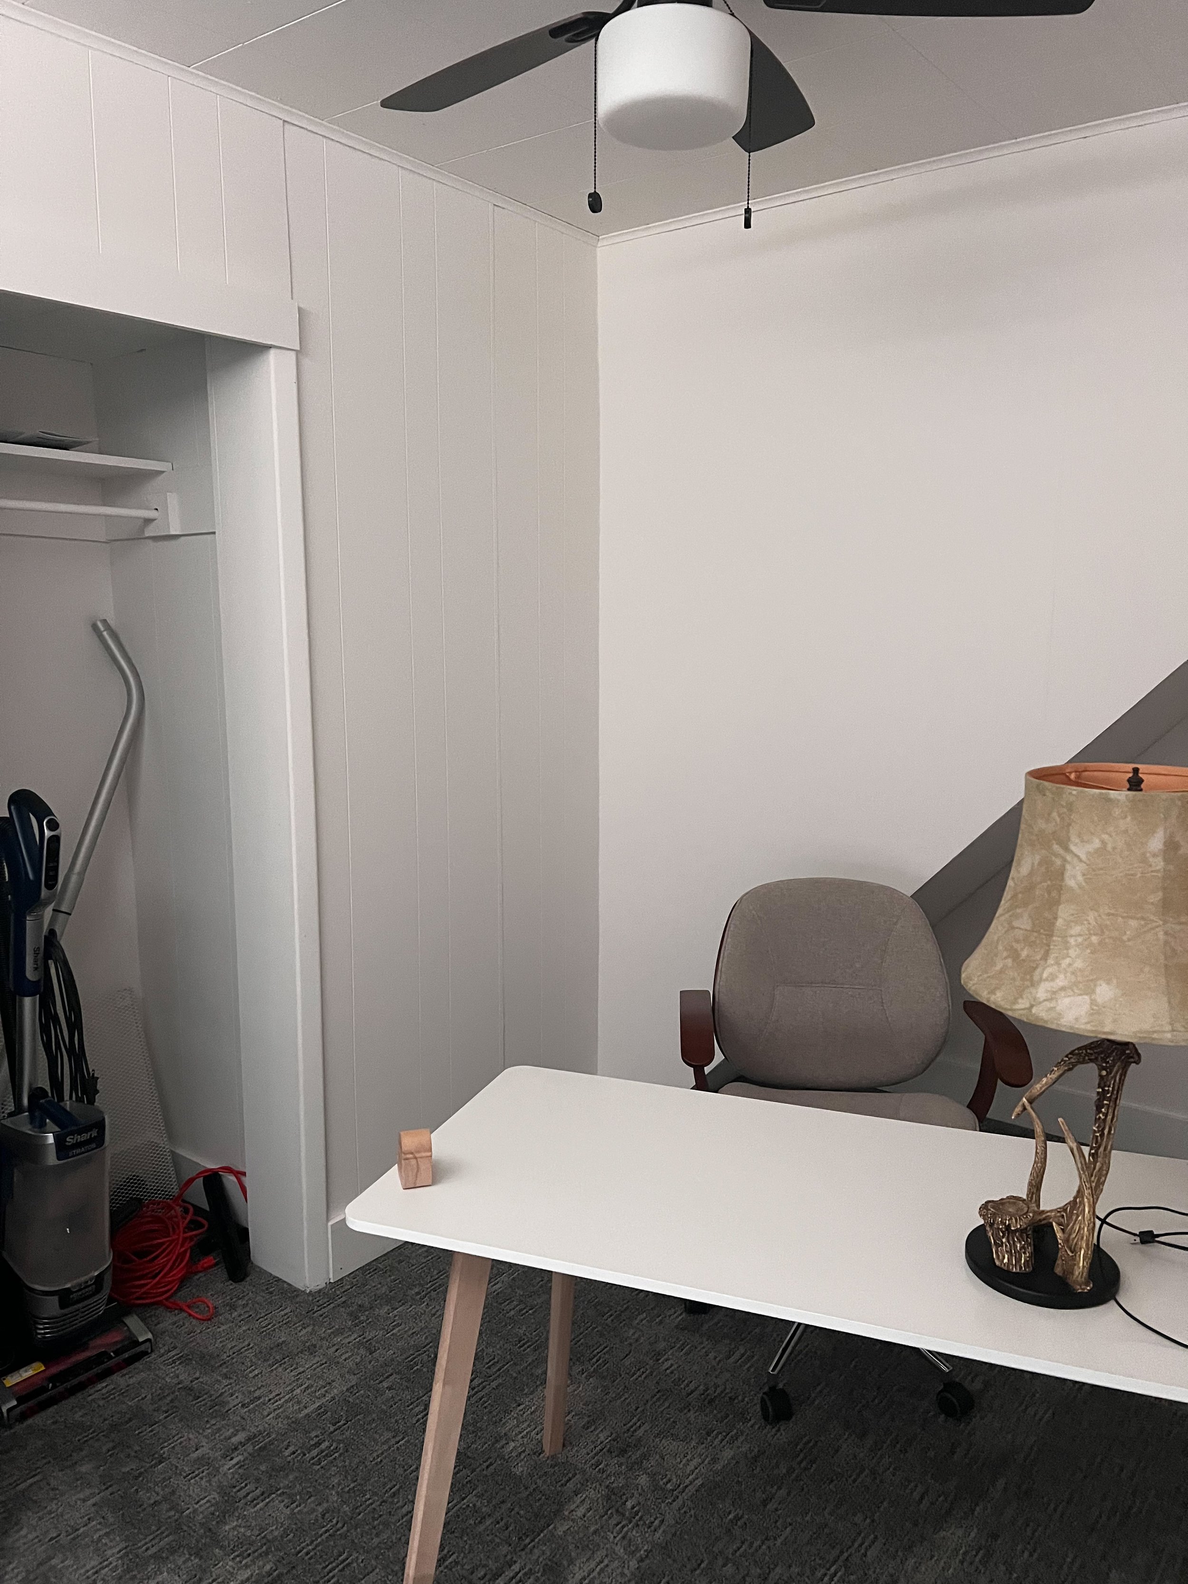
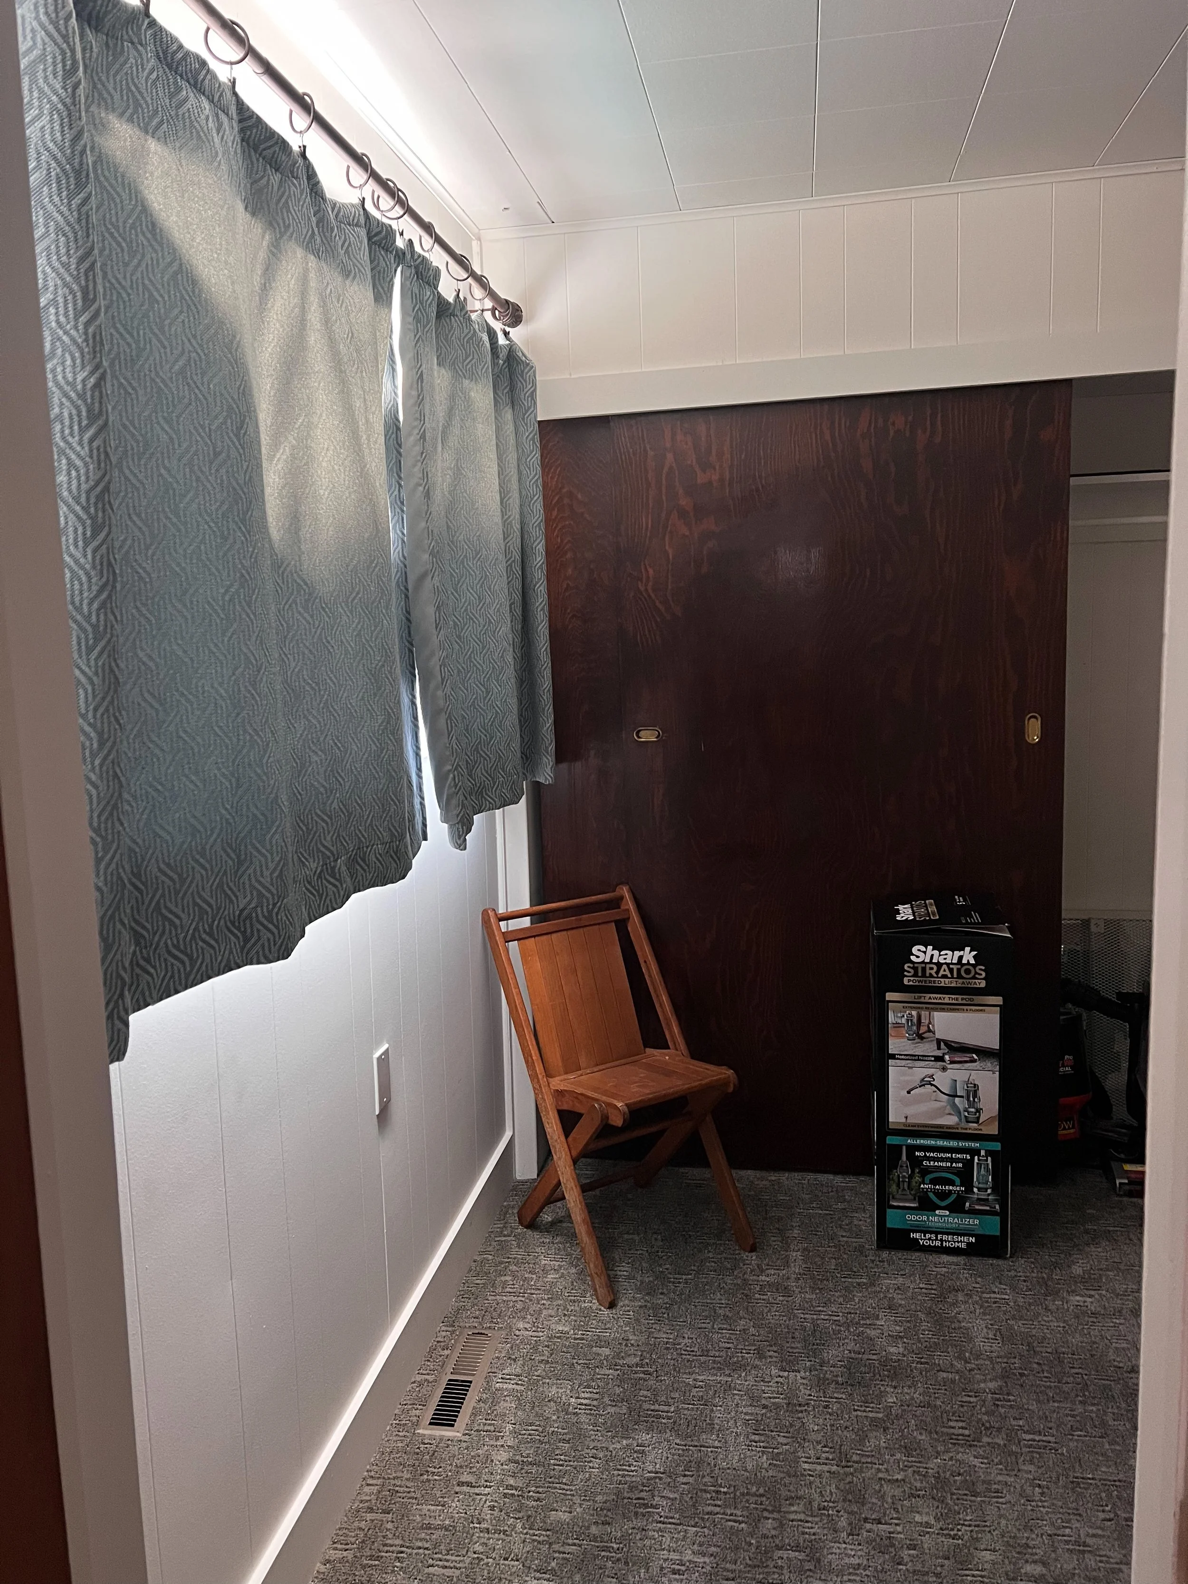
Instead of cramming furniture into a room that couldn't hold it, we looked sideways… literally. We converted an existing closet into a built-in desk & wardrobe, tucked neatly into the wall, freeing up the floor for a chair-and-a-half that unfolds into a twin sleeper. The room does everything it needs to do, and none of it feels forced.
A Kitchen Built to Actually Gather In
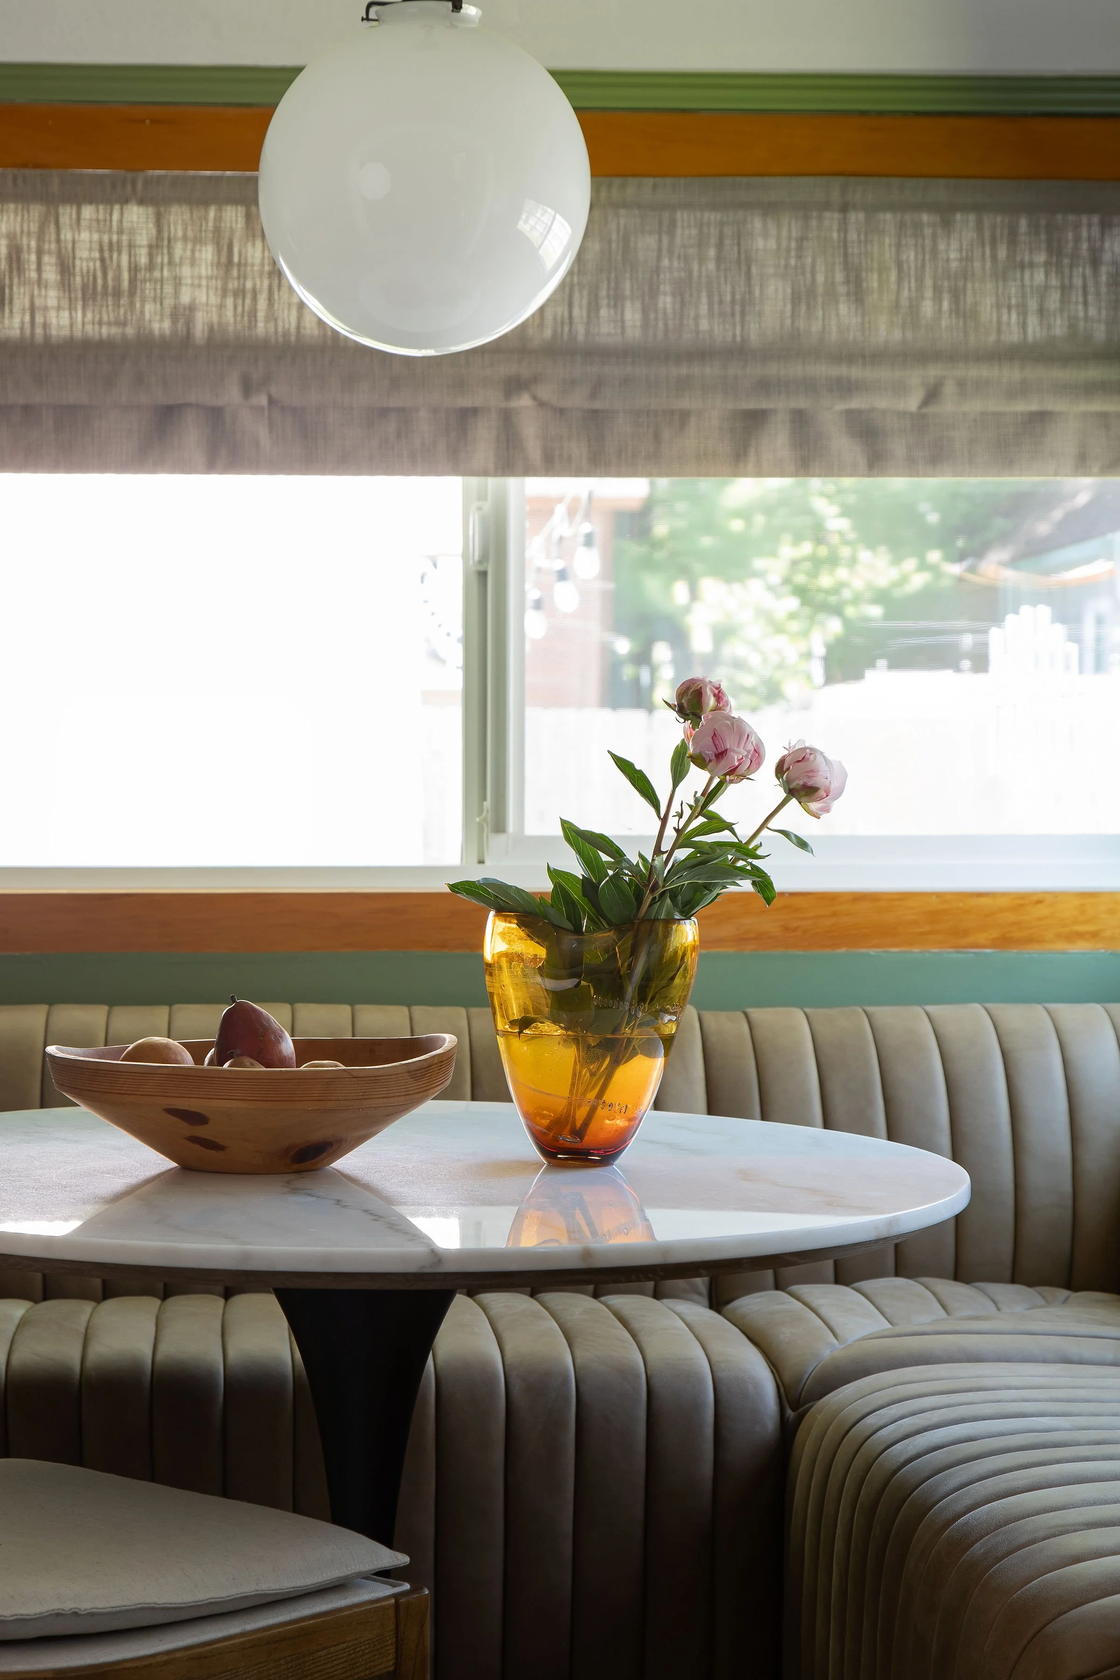
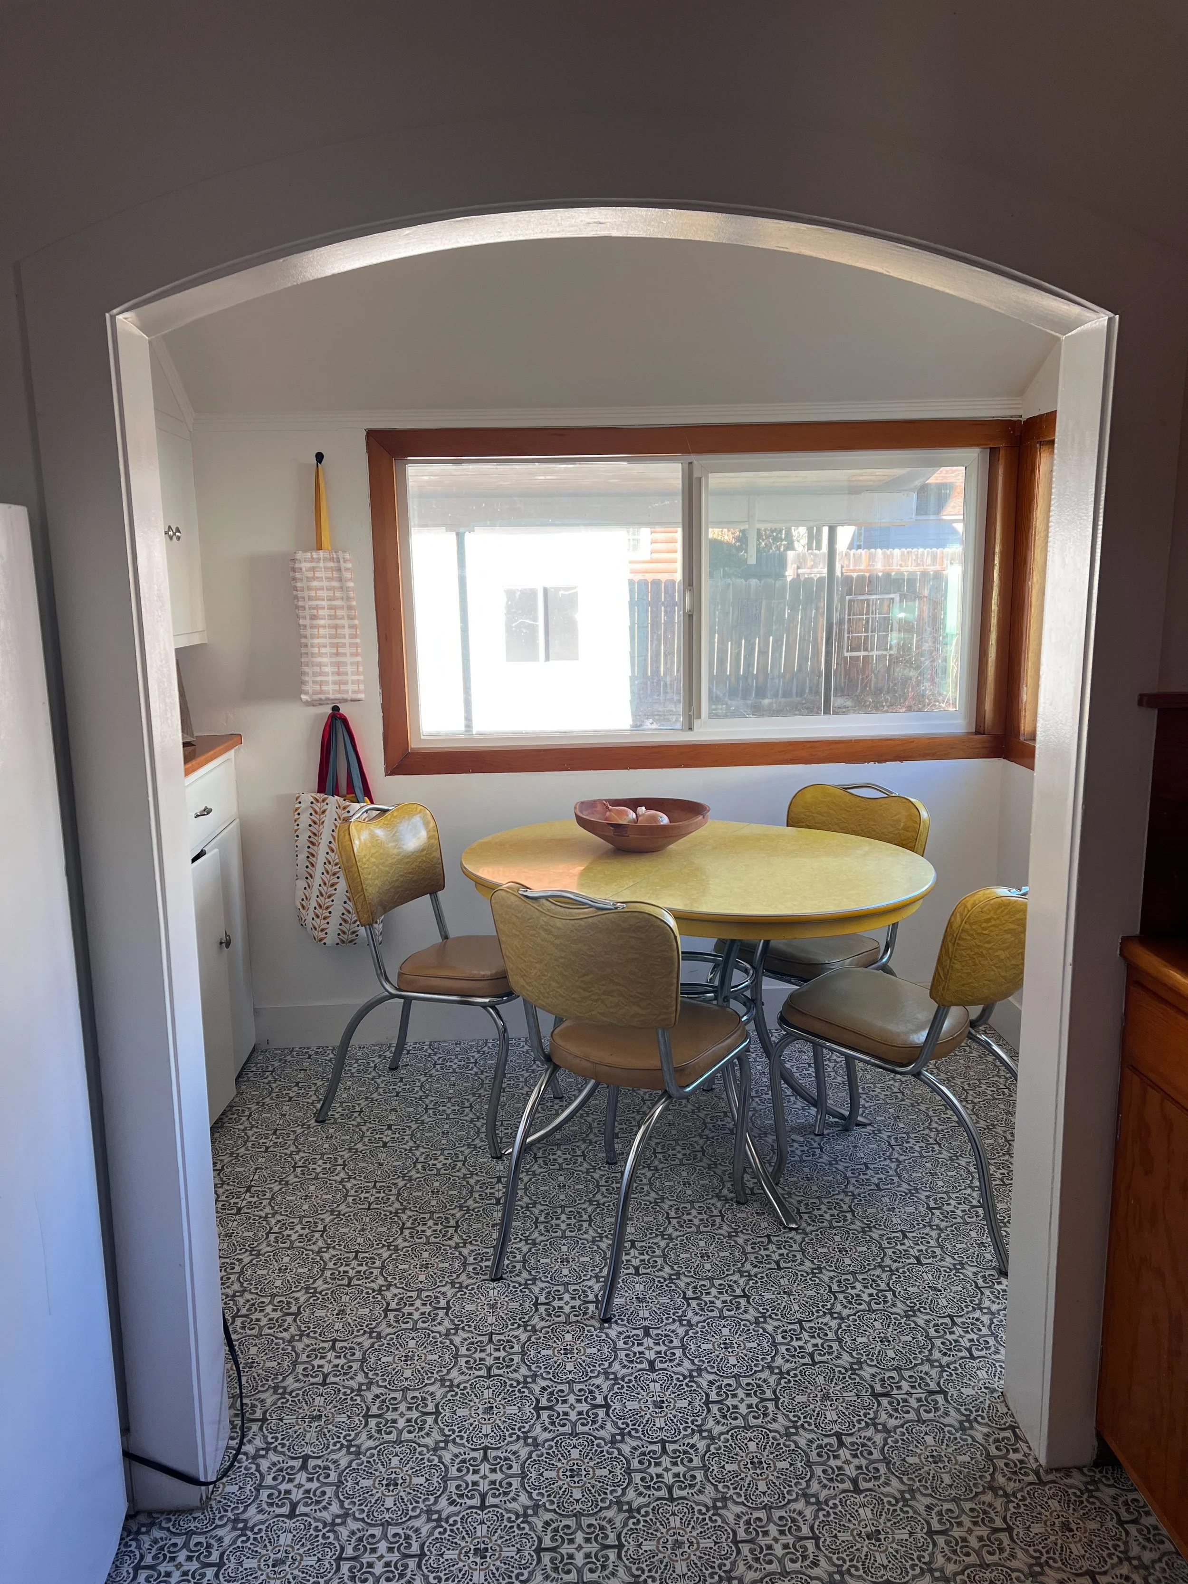
The original kitchen was dated and tight: no real seating, no room to gather, and appliances that ate up space without giving much back. The client wanted a kitchen where people could sit, linger, and be part of the room, not just pass through it.
We added a kitchen peninsula as the new heart of the space, built in drawer fridges to reclaim square footage, and added in a dishwasher into the existing cabinetry, and finally gave the room an anchor where seating could invite rest. It's a small footprint doing a lot more work: function and flow, solved.
One Room, Every Function:
The Loft Reimagined
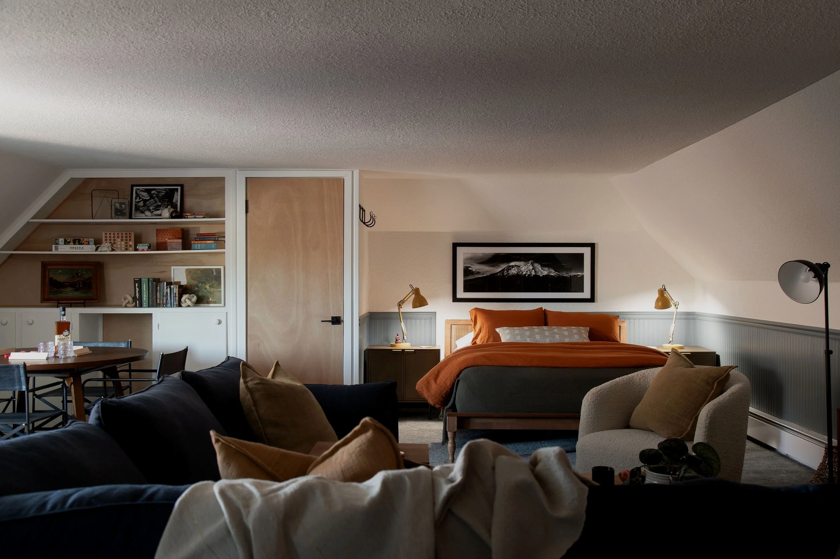
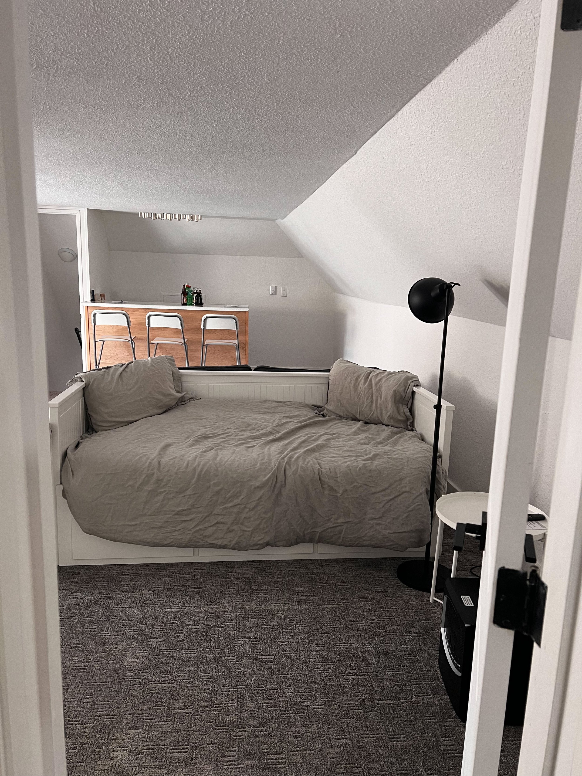
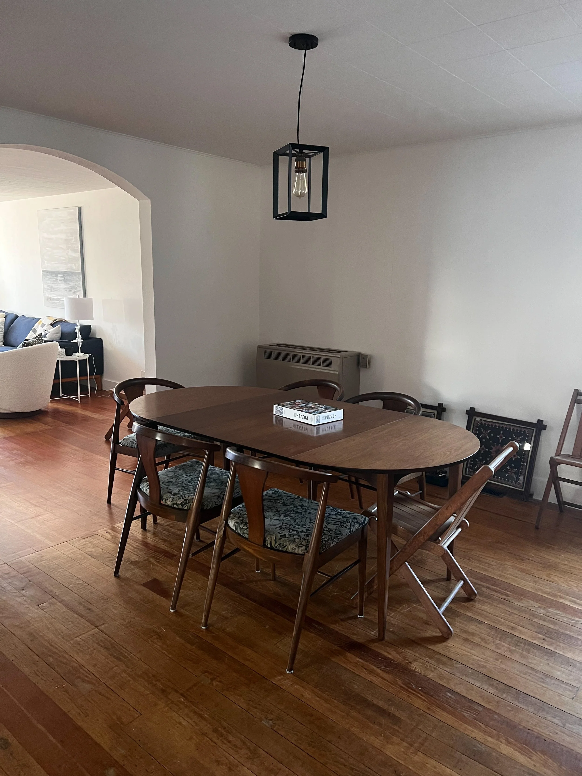
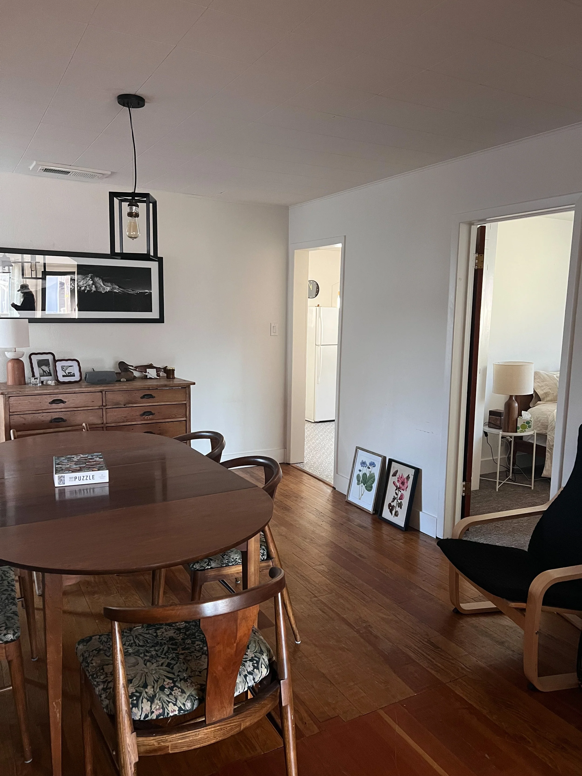
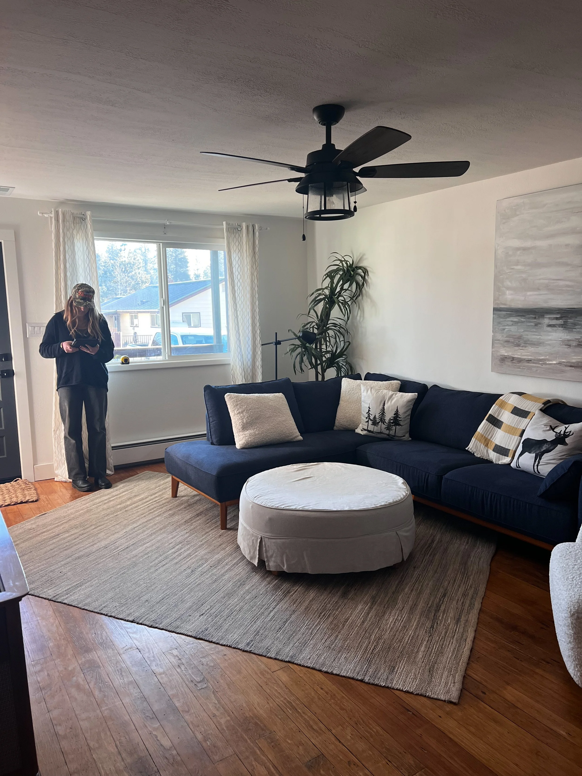
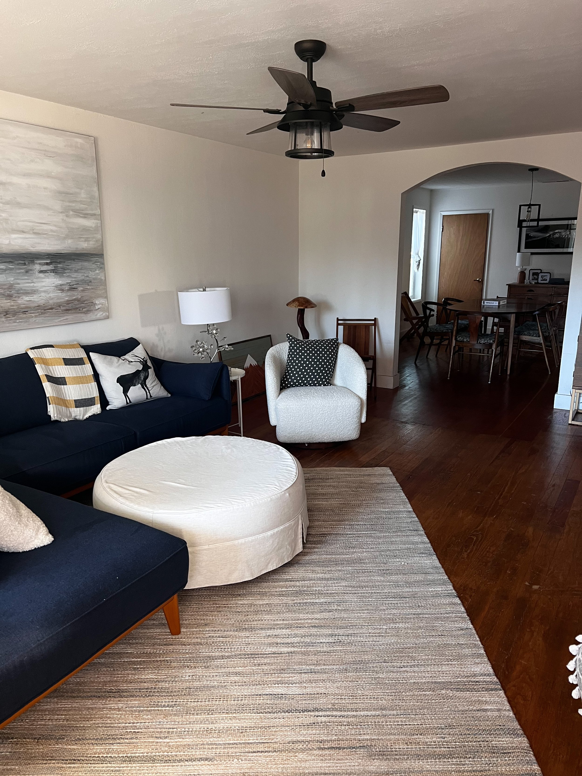
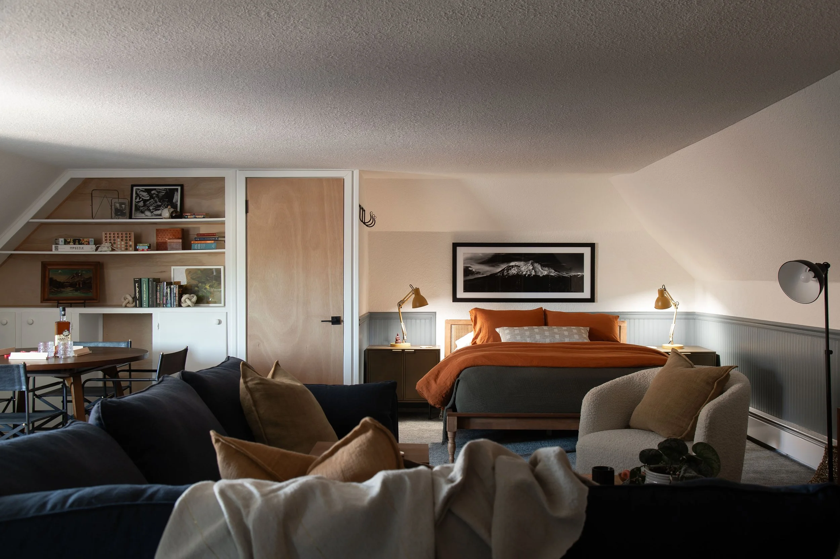
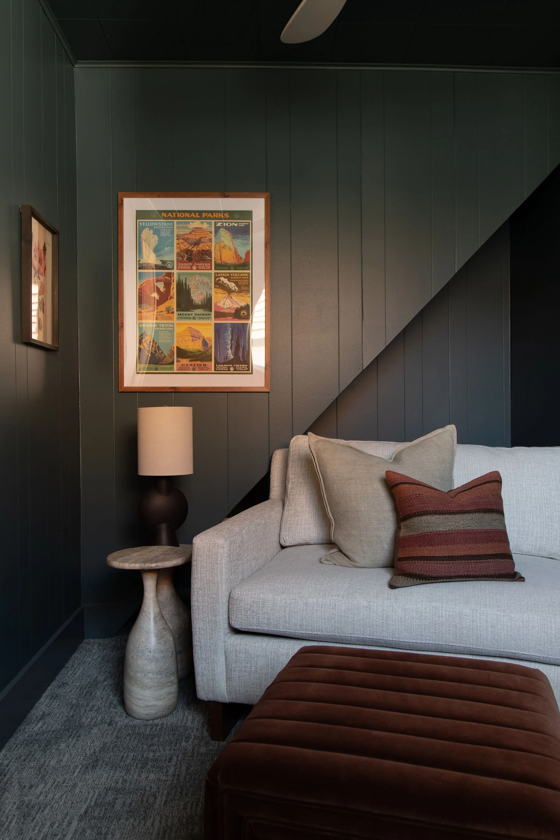
The loft space came with the longest wish list of the whole project: two beds, a sectional for lounging and watching TV, a table for work and game nights, and a screened-off area for privacy when changing, all inside one open room, with no walls to separate it from the rest of the house. It was a lot to ask of a single space. We nailed it anyway.
The solution was to think in zones instead of walls. Two beds anchor one side of the room, a sectional creates a real TV-watching area, a table gives space for laptops or a night of games, and a screened section tucked into the layout provides privacy for changing without ever needing a door. The result is a loft that quietly pulls off five jobs at once: guest room, living room, workspace, game room, and dressing area without feeling like it's doing too much.
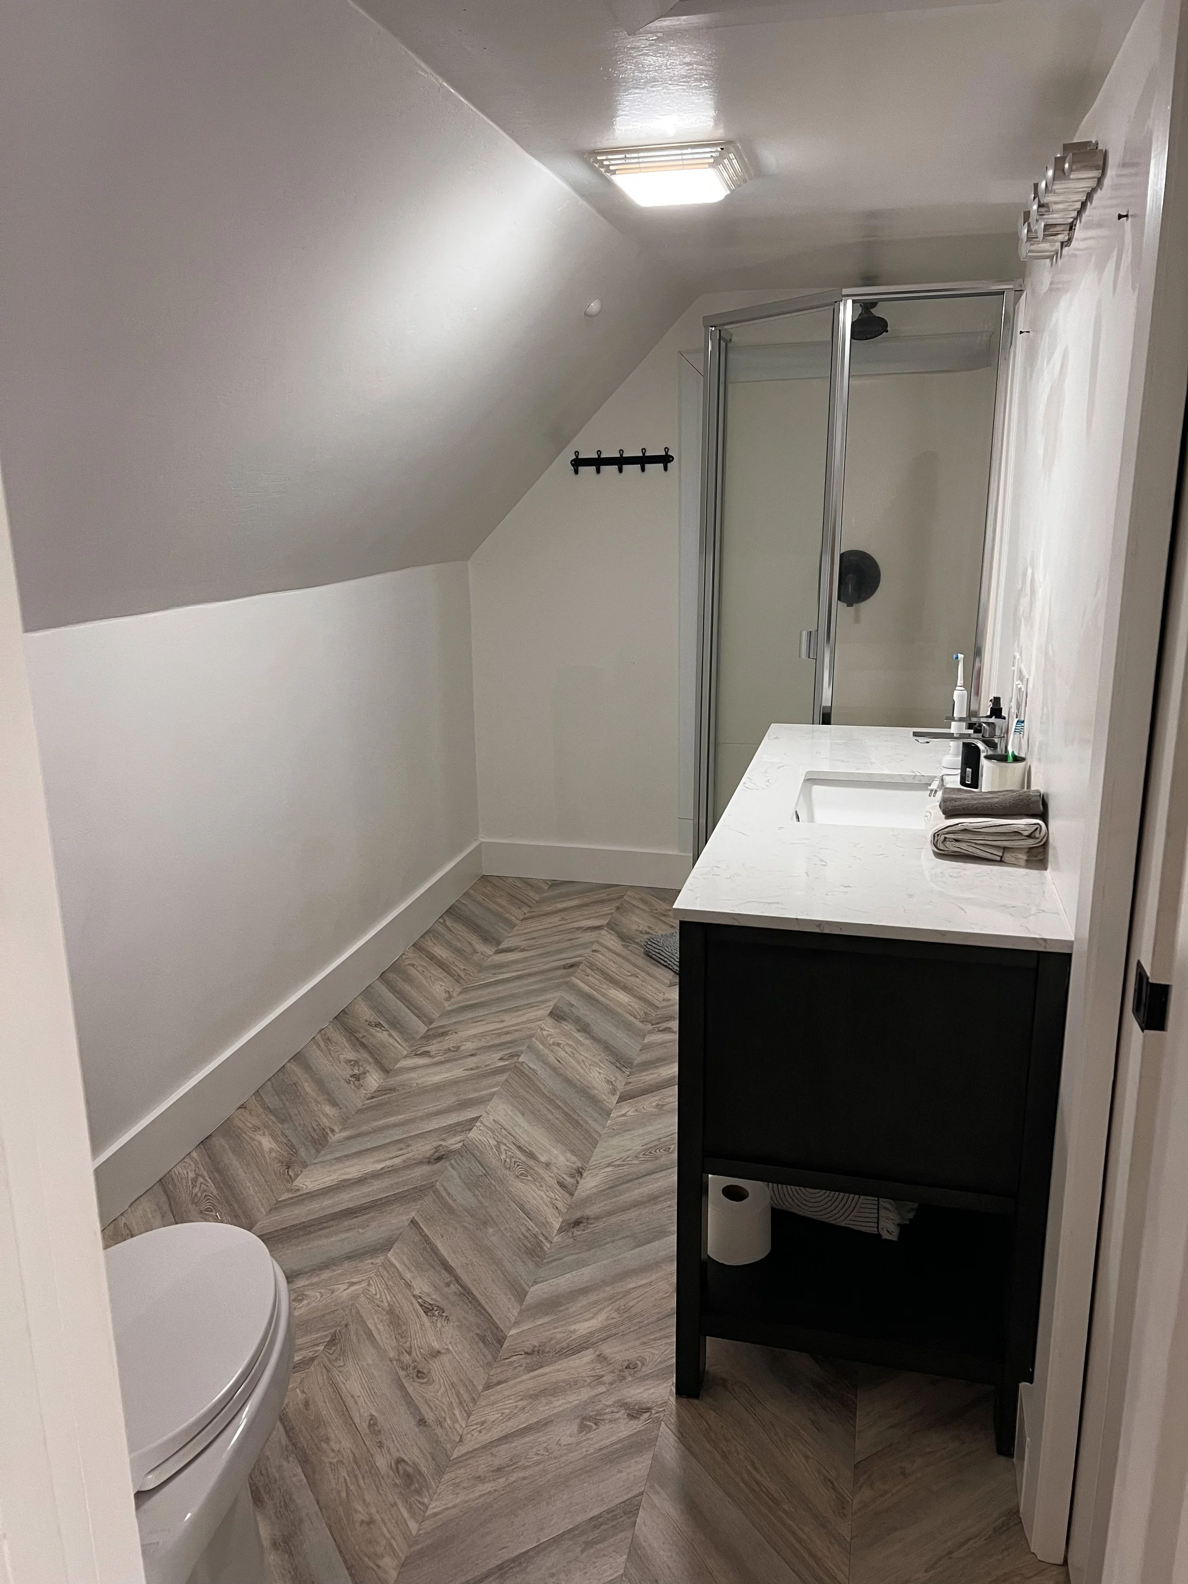
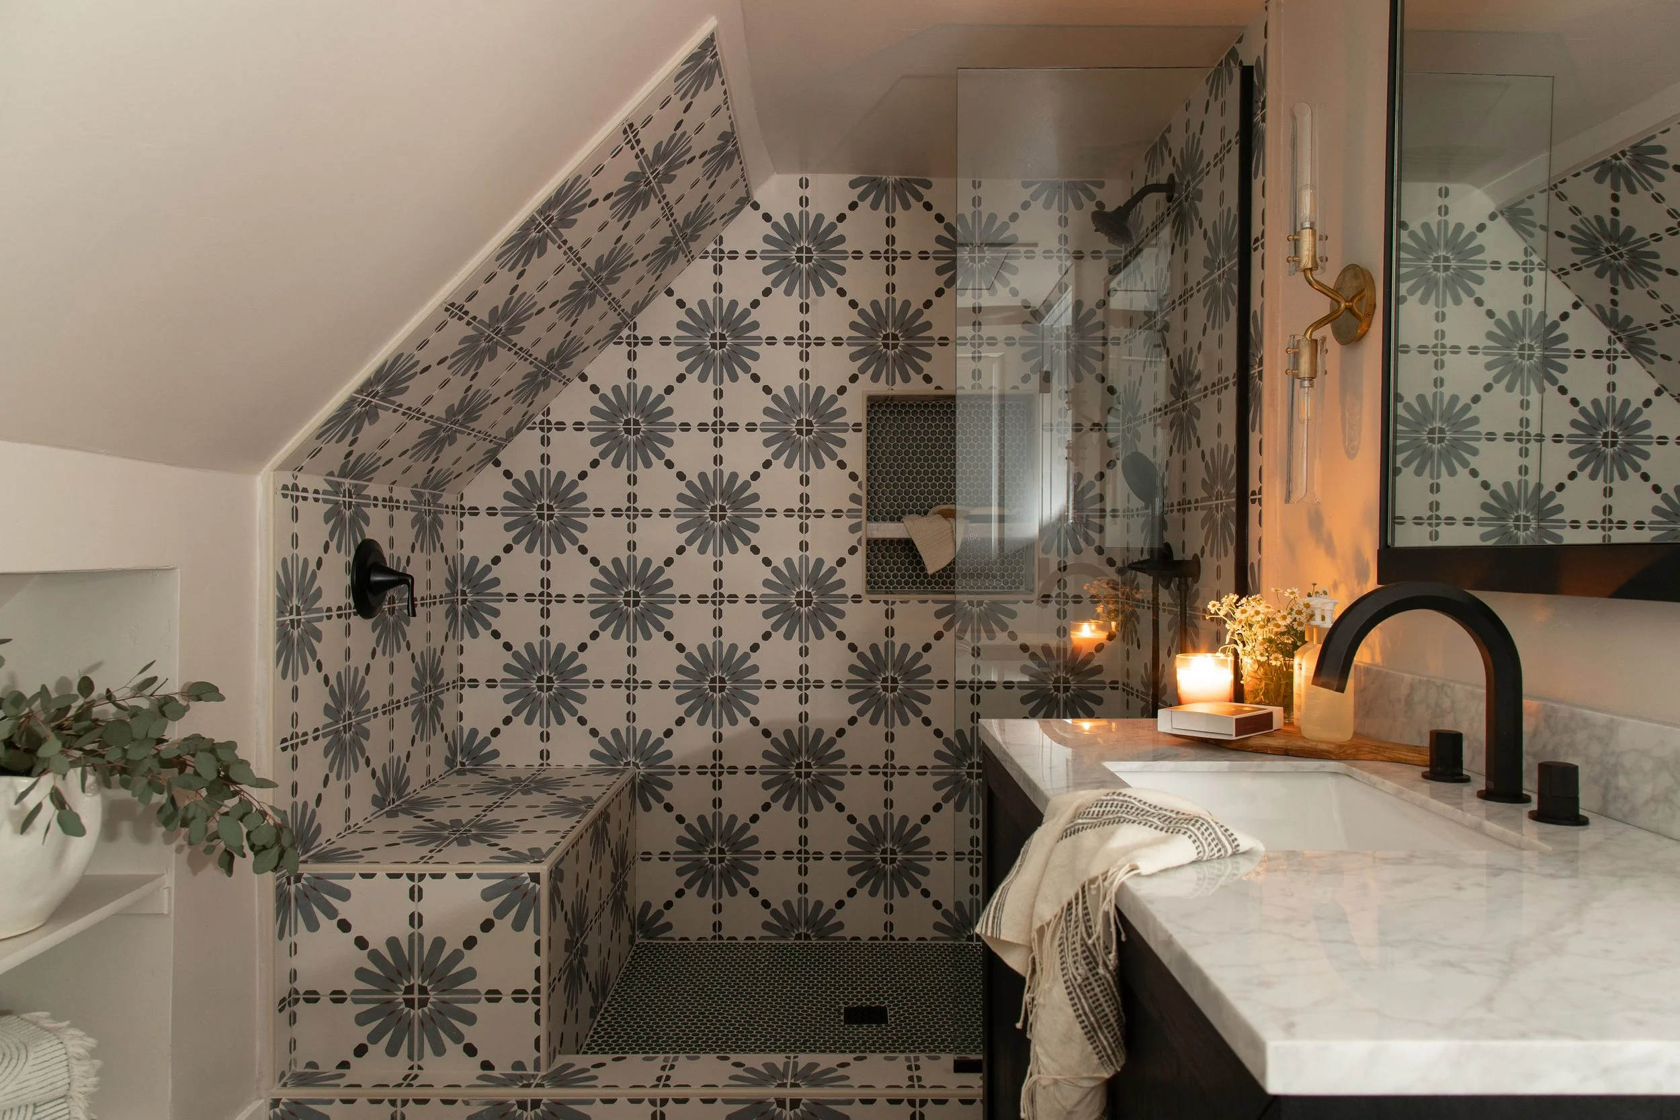
Explore the Before & After transformation:
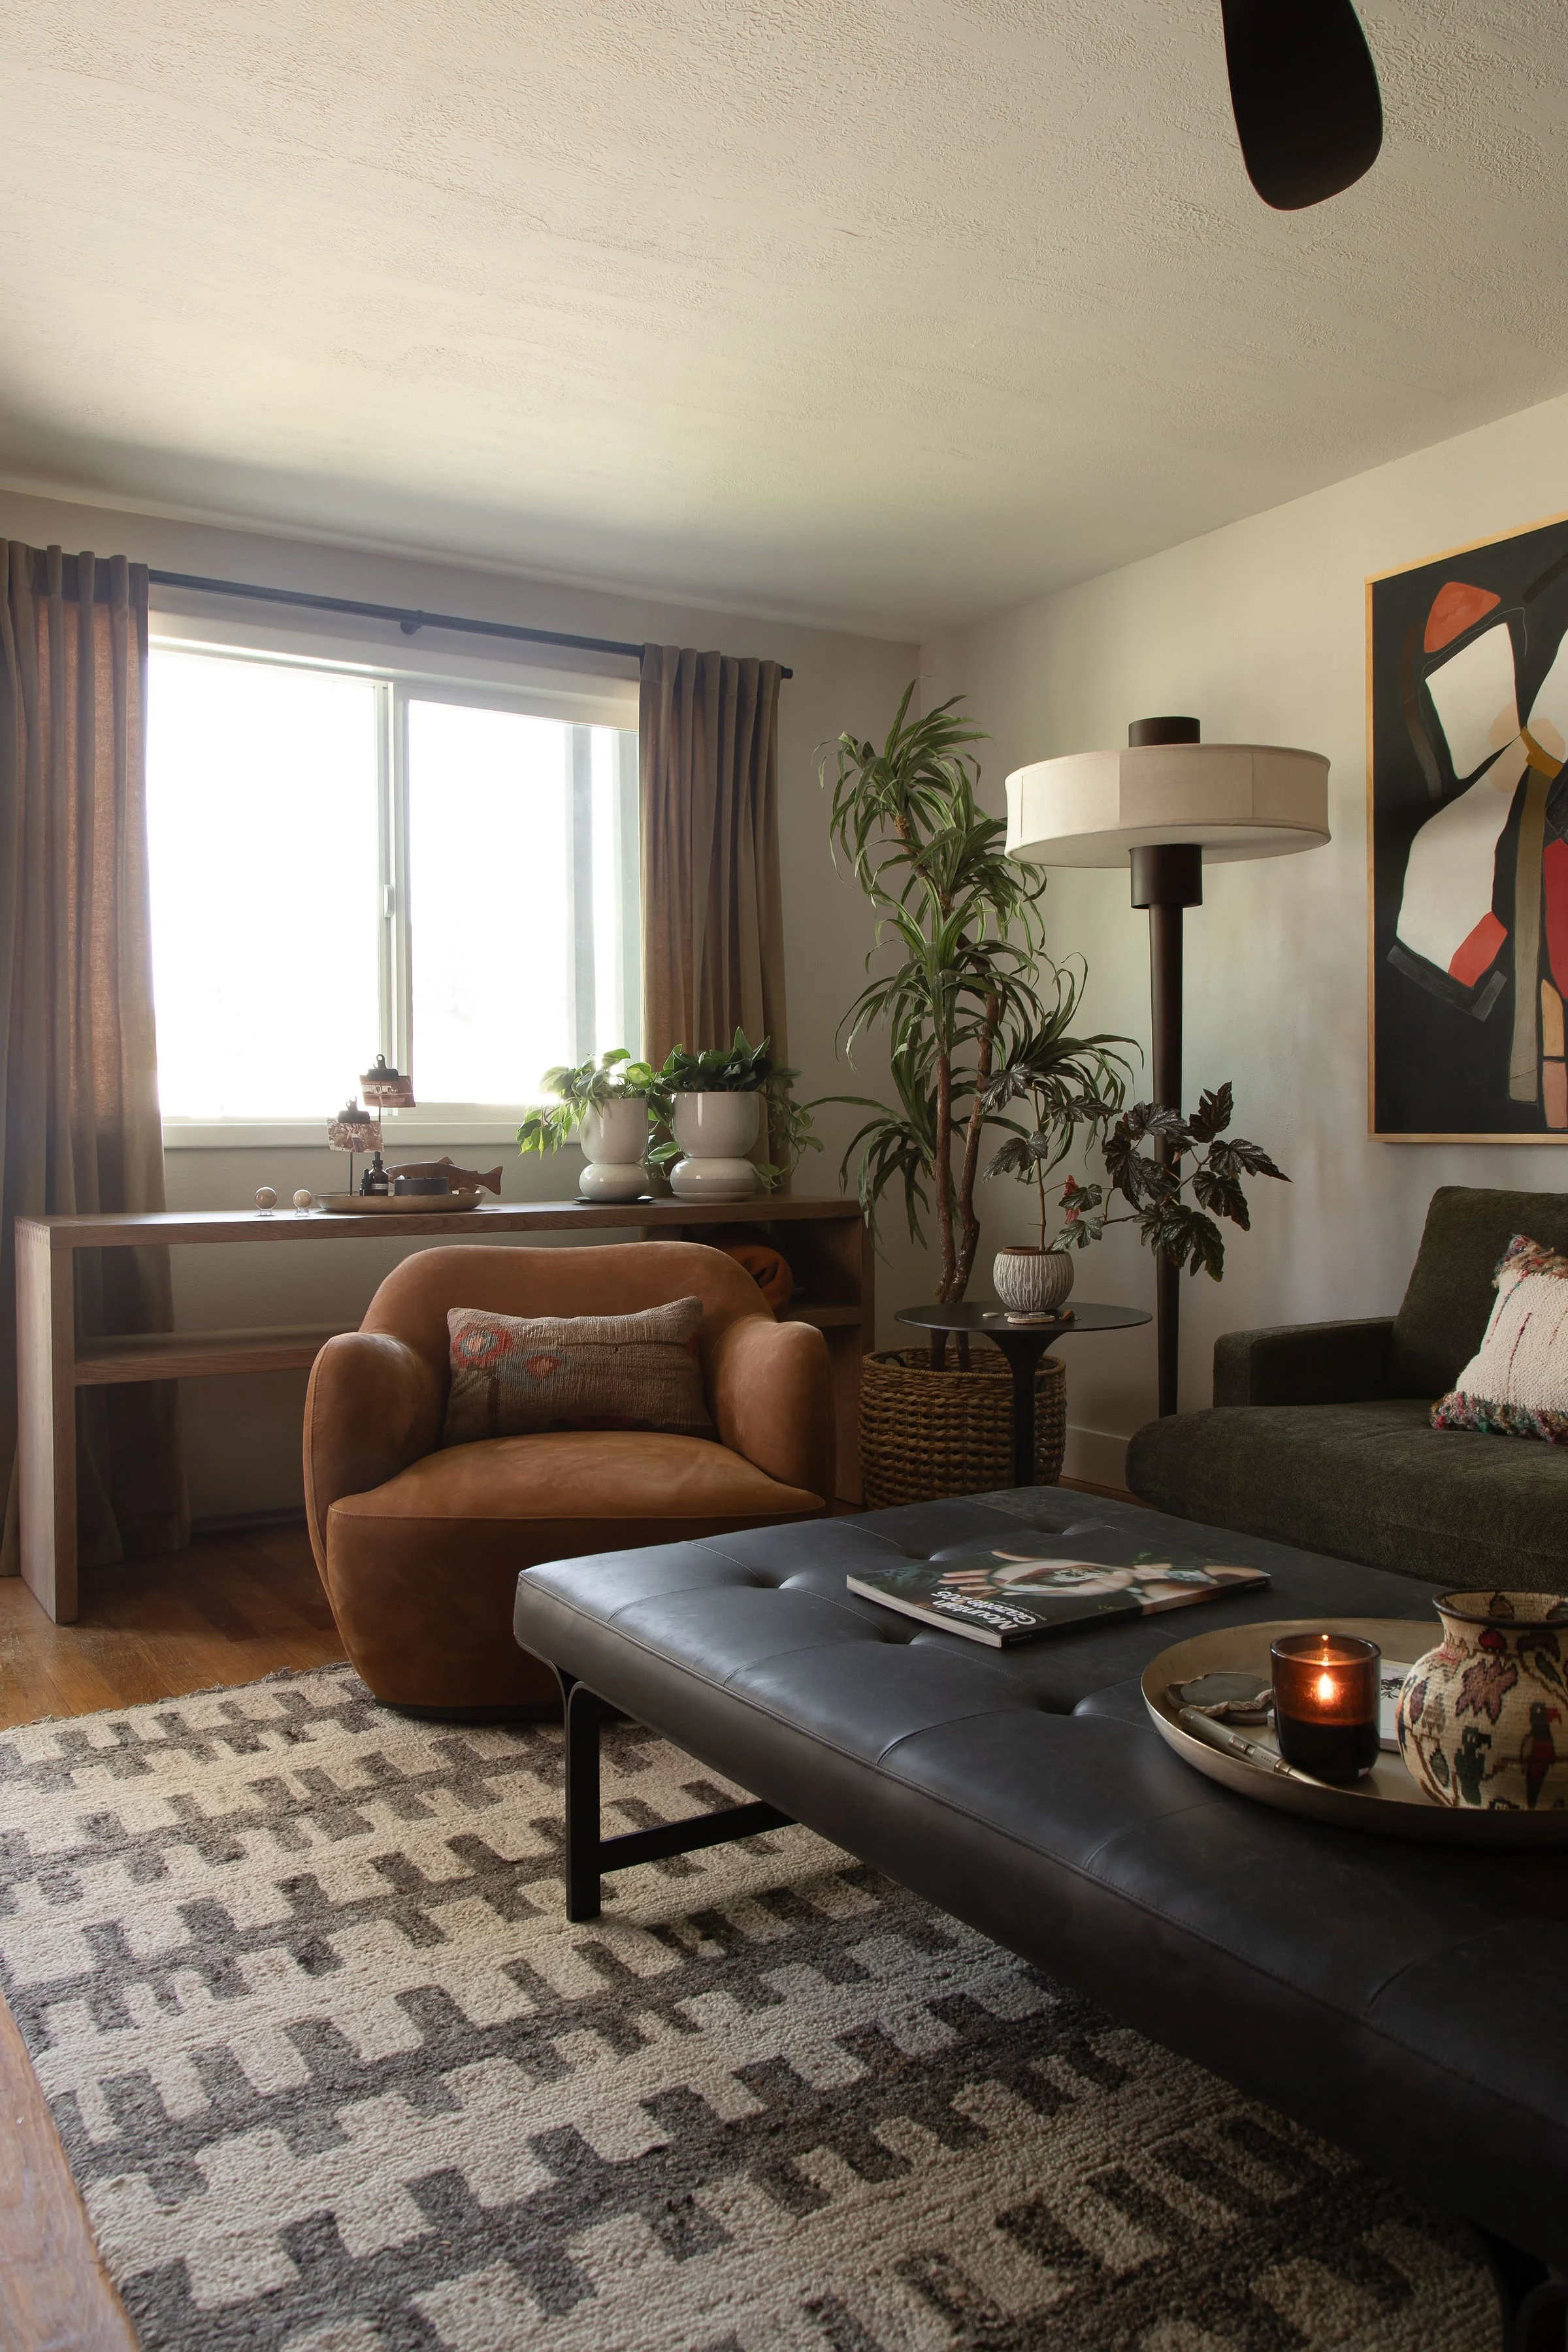
When Your Home Isn't Working For You
If any part of this sounds familiar, a house you love but that isn't quite working for how you actually live, rooms doing double duty without a plan, a kitchen or bedroom that feels more "make do" than "made for you", you're not alone. It's one of the most common places we start with clients.
And it tends to matter most right now. As the season shifts and we all start spending more time indoors, the gaps in how a home functions stop being minor and start being felt every single day. The good news: it doesn't take a full renovation to fix. It takes a plan.
That's what an Inspiration Session is for. In one session, we walk your space together, talk through what's working and what isn't, and map out a clear path to bring clarity, calm, and function back into your home, starting with what you already have.
.
Keywords: interior design Redding CA, home renovation older homes, 1930s home remodel, kitchen island design, small space solutions, multipurpose room design, room divider ideas, built-in desk small bedroom, home office guest room combo, wallpaper accent wall, interior designer near me, home refresh fall, function and flow home design, Inspiration Session interior design
Hashtags: #CuratedByKellarDesign #InteriorDesignRedding #BeforeAndAfter #HomeRenovation #SmallSpaceSolutions #MultifunctionalDesign #KitchenRemodel #DesignWithIntention #HomeRefresh #InspirationSession #1930sHome #InteriorDesignInspo #FunctionAndFlow #DesignedNotStaged